25 Thomas Pl, Leominster, MA 01453
- 4 beds |
- 3 baths |
- 3,860 sqft
 Single-Family Home
  Built in 1990
  0.74acre lot
 3 car garage
  $206/sqft
  Listed 3 months ago
Property Description
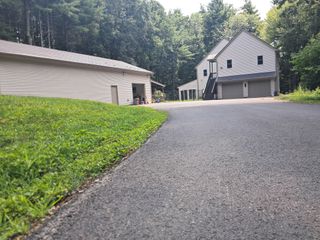
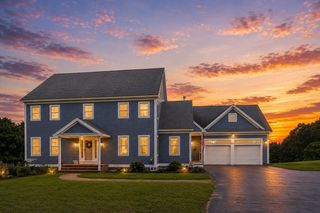
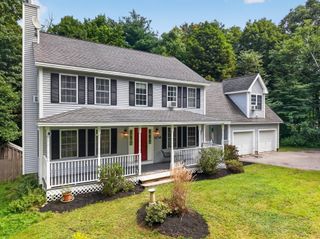
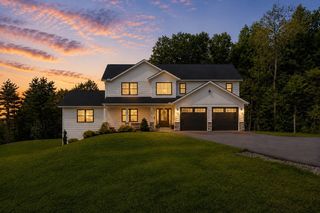
BACKYARD ACCESS TO THE ELEMENTARY SCHOOL! The Easiest School Drop-Off You’ll Ever Have! A LOT of house in a location that’s hard to beat! Tucked away on a desirable dead-end street in North Leominster steps to Johnny Appleseed Elementary, this custom home was thoughtfully designed by its original owners for their family and has been lovingly maintained ever since. Inside, generous room sizes, hardwood floors and soaring cathedral ceilings create a bright, open feel with plenty of space to gather, entertain and spread out. The flexible floor plan offers 3+ bedrooms plus multiple additional rooms ideal for home offices, guest space, playroom, gym, game room or hobbies — allowing the home to easily adapt as your needs change. The spacious primary suite is a retreat of its own with French doors leading to a private balcony plus an en-suite bath with soaking tub. Outside, enjoy a quiet neighborhood setting and the unique convenience of having the elementary school accessible right from your backyard! A huge 3-car garage provides exceptional parking, storage and workshop space, while solar, a newer roof, smart thermostats and pellet stoves add practical, efficiency-minded benefits. With this much space and flexibility, this is a home that would be difficult to replicate — especially in such a convenient North Leominster location close to Route 2, the commuter rail, shopping, dining and everyday amenities. If you’ve been looking for more room to live, work, gather and grow, this one deserves a look!
- Listing Status:
- Active
- Date Added:
- June 4, 2026
- Data Last Updated:
- September 13, 2026 at 7:06AM
- Listing Office:
- William Raveis R.E. & Home Services : 978-610-6369
- Listing Agent:
- Haschig Homes Group : 833-544-7687
- MLS ID:
- 73530272

- General: PorchPool - Above GroundRain GuttersStorageScreens
- Style: ColonialContemporary
- Pool: Above Ground
- Parking: AttachedGarage Door OpenerStorageWorkshop in GaragePaved DriveOff StreetDrivewayPavedParking spaces: 8
- Roofing: Shingle
- Windows: Insulated WindowsScreens
- General: FrameConcrete Perimeter
- Road/Access: Private RoadDead End
- Originating MLS: MLS Property Information Network
- County: Worcester
- Zoning: RAM:0486 B:0001 L:00001587309
- Utilities: for Electric Rangefor Electric DryerWasher HookupIcemaker ConnectionGenerator ConnectionCircuit Breakers200+ Amp ServiceGenerator Connection
- Water: Private
- Sewer: Public Sewer
- Source: MLS Property Information Network
This listing courtesy of Haschig Homes Group , William Raveis R.E. & Home Services
Monthly Payment
- Principal & Interest $
- Property Taxes $
- Home Insurance $
- VA Funding Fee $