116 Island Rd, Lunenburg, MA 01462
- 4 beds |
- 4 baths |
- 3,309 sqft
 Single-Family Home
  Built in 1996
  1.84acre lot
 3 car garage
  $239/sqft
  Listed 5 days ago
Property Description
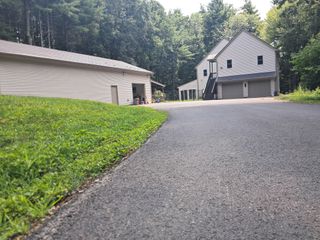
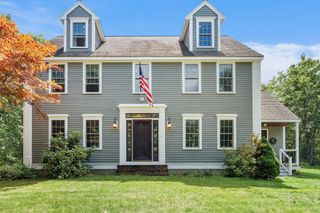
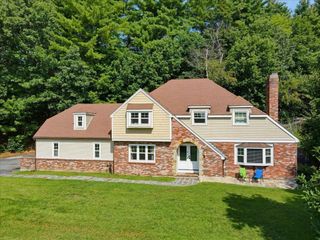
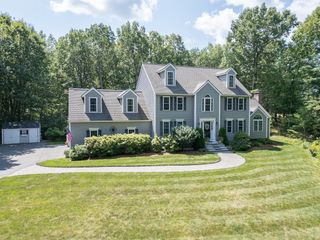
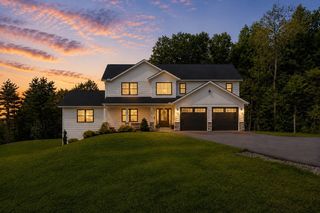
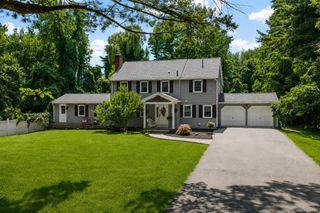
Welcome to this spacious 4–5 bedroom Colonial offering southern exposure, flexible living space, energy-efficient features, and access to beautiful Hickory Hills Lake! Set on almost 2 acres, this oversized home features a private one-bedroom apartment/in-law suite, ideal for multigenerational living. The apartment offers wider doorways, a walk-in shower, its own comfortable living space, and lovely views of the mature landscaping. The main home welcomes you with a charming farmer’s porch and screened porch. Inside, the front-to-back family room features hardwood floors and a cozy wood stove and flows into the country kitchen with quartz countertops and eat in dining area. A generously sized dining room provides plenty of space for entertaining and large gatherings. Upstairs are four bedrooms and two additional baths with a primary en-suite, while the basement offers garage access, abundant storage, and finished bonus space. Outside, enjoy your own backyard retreat with an above ground pool with composite decking overlooking your backyard. Owner-owned solar and electric vehicle charging stations add to the home’s energy efficiency and convenience. Situated high on the property, the home offers seasonal views of Hickory Hills Lake—and best of all, lake access for swimming, boating, and enjoying this wonderful lake community. A unique opportunity offering space, versatility, recreation, and a sought-after lake lifestyle!
- Listing Status:
- Active
- Date Added:
- September 8, 2026
- Data Last Updated:
- September 13, 2026 at 7:06AM
- Listing Office:
- Coldwell Banker Realty - Leominster : 978-840-4014
- Listing Agent:
- Lynn Walsh : 978-514-2903
- MLS ID:
- 73572764

- General: PorchPorch - ScreenedDeckPool - Above GroundRain GuttersStorage
- Style: Colonial
- Pool: Above Ground
- Parking: AttachedGarage Door OpenerGarage Faces SideOversizedPaved DriveOff StreetPavedParking spaces: 9
- Roofing: Shingle
- Windows: Window(s) - PictureInsulated Windows
- General: FrameConcrete Perimeter
- Road/Access: PublicDead End
- Originating MLS: MLS Property Information Network
- County: Worcester
- Zoning: OM:0024 B:0024 L:00003691115
- Utilities: for Gas Range200+ Amp Service
- Water: Public
- Sewer: Private Sewer
- Source: MLS Property Information Network
This listing courtesy of Lynn Walsh , Coldwell Banker Realty - Leominster
Monthly Payment
- Principal & Interest $
- Property Taxes $
- Home Insurance $
- VA Funding Fee $