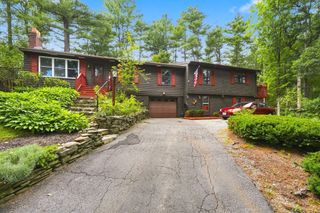
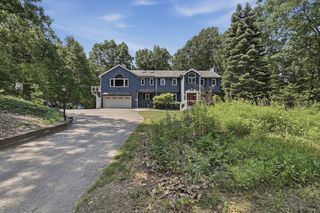
95 Jewett St, Pepperell, MA 01463
- 4 beds |
- 3 baths |
- 3,720 sqft
 Single-Family Home
  Built in 1977
  2.02acre lot
 3 car garage
  $175/sqft
  Listed 24 days ago
Property Description
Welcome to 95 Jewett Street, a solid 4-bedroom, 2.5-bath home set in a beautiful rural country setting in Pepperell. Offering approximately 3,720 square feet of living space, this spacious home provides plenty of room for family, guests, and everyday living. The home features new flooring, separate formal dining room and living room plus den off kitchen. This is a great opportunity where a little personal touches and tlc would go a long way in bringing out the home’s potential. Enjoy the peaceful surroundings and privacy of a country setting while being conveniently located near area amenities. A great opportunity for a buyer looking for space, land,and the chance to build equity with some cosmetic improvements. Come see the possibilities!
- Listing Status:
- Active
- Date Added:
- August 20, 2026
- Data Last Updated:
- September 13, 2026 at 7:06AM
- Listing Office:
- Cameron Prestige, LLC : 857-331-5127
- Listing Agent:
- Debbie Connolly : 978-399-8351
- MLS ID:
- 73566440

- General: Porch - EnclosedPool - IngroundRain Gutters
- Style: ColonialTudor
- Pool: In Ground
- Parking: AttachedGarage Door OpenerPaved DrivePavedParking spaces: 9
- Roofing: Shingle
- General: FrameConcrete Perimeter
- Road/Access: Public
- Originating MLS: MLS Property Information Network
- County: Middlesex
- Zoning: RURM:0019 B:0046 L:0000725936
- View: Scenic View(s)View
- Utilities: 200+ Amp Service
- Water: Public
- Sewer: Public Sewer
- Source: MLS Property Information Network
This listing courtesy of Debbie Connolly , Cameron Prestige, LLC
Monthly Payment
- Principal & Interest $
- Property Taxes $
- Home Insurance $
- VA Funding Fee $