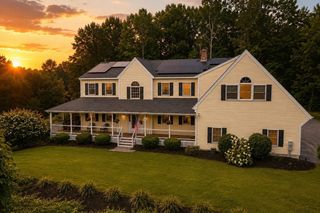
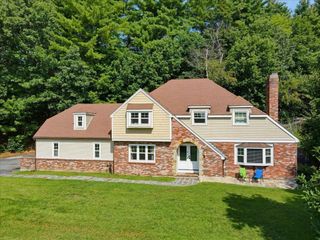
73 West Street, Pepperell, MA 01463
- 4 beds |
- 4 baths |
- 3,827 sqft
 Single-Family Home
  Built in 1985
  3.39acre lot
 2 car garage
  $196/sqft
  Listed 1 month ago
Property Description
Welcome to your private retreat in Pepperell! Set on an expansive, wooded 3.39-acre lot, this 4-bed Colonial offers a layout that doesn't lack space. The impressive family room is anchored by a cozy pellet stove & beautiful HW floors. The kitchen is complete w/ granite countertops & SS appliances, which flows into a dining space boasting a warm wood stove & slider access to an enclosed porch. A den, 1/2 bath & laundry room complete the 1st level. Upstairs, you’ll find 4 bedrooms, including a primary w/ a private en-suite bath featuring a large shower stall & a relaxing jacuzzi tub. This floor also hosts a dedicated home office that opens into a massive bonus room w/ sky-high ceilings w/ a kitchenette, & its own full bath. The basement offers MORE space w/ a finished rec. room. Outdoor living is a dream, featuring a wood deck & patio, a cozy firepit, a storage shed & barn for all your tools. The property also has an upgraded roof (10 yrs in to 30+ yr life) and windows throughout!
- Listing Status:
- Active
- Date Added:
- July 16, 2026
- Data Last Updated:
- September 13, 2026 at 7:06AM
- Listing Office:
- Lamacchia Realty, Inc. : 508-290-0303
- Listing Agent:
- AJ Bruce : 617-646-9613
- MLS ID:
- 73550847

- General: Porch - EnclosedDeck - WoodPatioRain GuttersStorageBarn/StableFenced YardBarn/Stable
- Style: Colonial
- Parking: AttachedInsulatedPaved DrivePavedParking spaces: 8
- Roofing: Asphalt/Composition Shingles
- Windows: Skylight
- General: Conventional (2x4-2x6)Concrete Perimeter
- Road/Access: Paved
- HOA Amenities: 1000.0Annually
- Originating MLS: MLS Property Information Network
- County: Middlesex
- Zoning: RURM:0018 B:0009 L:00000725779
- Fencing: Fenced
- Utilities: for Electric Rangefor Electric DryerWasher HookupCircuit Breakers
- Water: Private
- Sewer: Private Sewer
- Source: MLS Property Information Network
This listing courtesy of AJ Bruce , Lamacchia Realty, Inc.
Monthly Payment
- Principal & Interest $
- Property Taxes $
- Home Insurance $
- VA Funding Fee $