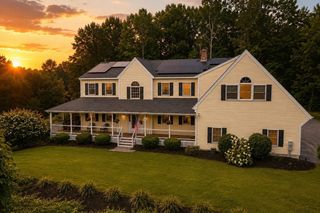
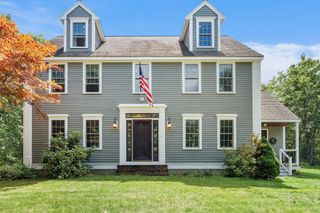
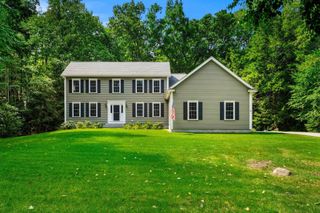
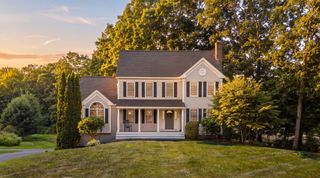
15 Hillside Dr, Townsend, MA 01469
- 4 beds |
- 4 baths |
- 3,022 sqft
 Single-Family Home
  Built in 2003
  2.5acre lot
 2 car garage
  $265/sqft
  Listed 25 days ago
Property Description
Beautifully updated & tucked away on 2.5 private acres, this exceptional home offers the kind of space, flexibility & privacy that’s hard to find—including a legal ADU. Upon entering, HW floors, natural light & thoughtful updates welcome you. The open-concept kitchen & dining area flow effortlessly to the expansive Living RM w/ soaring ceilings, walls of windows & a brick fireplace w/ shiplap accent. Upstairs, the primary suite is joined by 2 addt’l BDRMS, a full BA & flexible bonus RM w/ walk up attic access. The legal ADU adds versatility w/ its own entrance, kitchen/dining (no stove), BDRM, BA & exterior access. Outside the property shines as well—professional landscape, mature trees, composite deck w/ awning & above-ground pool create your own peaceful retreat. The basement offers tons of storage/future potential. Loaded w/ updates & desirable features like paver walkway, granite steps, laundry RM, pantry closets & so much more. A property you'll want to experience in person
- Listing Status:
- Active
- Date Added:
- August 19, 2026
- Data Last Updated:
- September 13, 2026 at 7:06AM
- Listing Office:
- Keller Williams Realty - Merrimack : 978-433-8800
- Listing Agent:
- Blood Team : 978-433-8800
- MLS ID:
- 73565483

- General: Deck - CompositeBalconyPool - Above GroundStorageProfessional Landscaping
- Style: Colonial
- Pool: Above Ground
- Parking: AttachedPaved DriveShared DrivewayOff StreetParking spaces: 7
- Roofing: ShingleRubber
- Windows: Insulated Windows
- General: FrameConcrete Perimeter
- Road/Access: Public
- Originating MLS: MLS Property Information Network
- County: Middlesex
- Zoning: RB2M:0037 B:0014 L:0016805736
- Utilities: for Electric Rangefor Electric Ovenfor Electric DryerWasher HookupIcemaker ConnectionGenerator ConnectionGeneratorCircuit Breakers200+ Amp ServiceGenerator Connection
- Water: Private
- Sewer: Private Sewer
- Source: MLS Property Information Network
- Exclusions: Security CamerasBasement Strip LightingAnd The Surround Sound Receiver.
This listing courtesy of Blood Team , Keller Williams Realty - Merrimack
Monthly Payment
- Principal & Interest $
- Property Taxes $
- Home Insurance $
- VA Funding Fee $