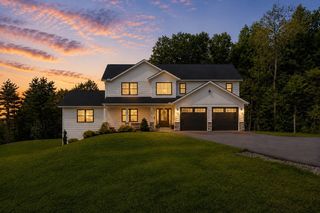
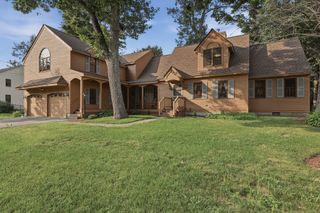
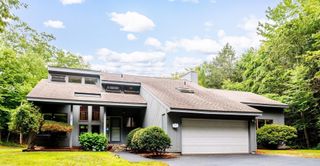
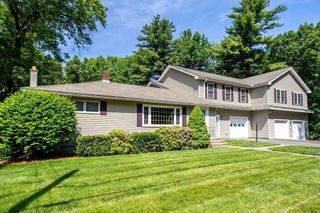
42 Mountain View Road, Leominster, MA 01453
- 4 beds |
- 4 baths |
- 3,592 sqft
 Single-Family Home
  Built in 1976
  0.75acre lot
 2 car garage
  $234/sqft
  Listed 6 days ago
Property Description
Stunning Greek Revival style home, tucked away on a less-traveled street in a highly desired neighborhood. A regal presentation welcomes you through an elaborate entryway featuring large columns, leaded glass, soaring ceilings, marble flooring & a grand staircase. Warm, rich bamboo flooring flows through most of the first-floor living space, complemented by inlay paneling, custom cabinetry, neutral decor & Anderson windows. The state-of-the-art Kitchen Associates kitchen features creme-colored soft-close cabinetry, built-in fridge & dishwasher, Bosch appliances, quartz countertops, farmer’s sink, spice & knife drawers & Thermador stove. Two primary suites, one on each level, offer added flexibility, while an extra-wide second-floor hallway adds to the spacious feel. Recent plumbing, HVAC & electrical upgrades. The lower level is a blank canvas. Outside, enjoy a large, flat, fenced backyard, patio with mature trees and plantings. Close to area amenities with quick highway access.
- Listing Status:
- Active
- Date Added:
- September 7, 2026
- Data Last Updated:
- September 13, 2026 at 12:06PM
- Listing Office:
- Keller Williams Realty North Central : 978-840-9000
- Listing Agent:
- Kathleen Walsh : 978-855-4076
- MLS ID:
- 73572644

- General: PorchPatioProfessional LandscapingSprinkler SystemFenced Yard
- Style: ColonialGreek Revival
- Parking: AttachedGarage Door OpenerPaved DriveOff StreetParking spaces: 7
- Roofing: Shingle
- Windows: Insulated Windows
- General: FrameConcrete Perimeter
- Road/Access: Public
- Originating MLS: MLS Property Information Network
- County: Worcester
- Zoning: RR1583173
- Fencing: Fenced
- Utilities: for Gas Rangefor Gas OvenCircuit Breakers
- Water: Public
- Sewer: Public Sewer
- Source: MLS Property Information Network
This listing courtesy of Kathleen Walsh , Keller Williams Realty North Central
Monthly Payment
- Principal & Interest $
- Property Taxes $
- Home Insurance $
- VA Funding Fee $