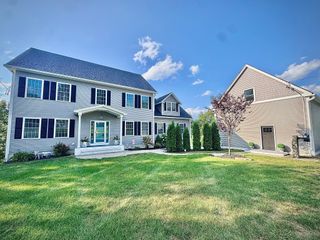
989 Pleasant St, Leominster, MA 01453
- 4 beds |
- 4 baths |
- 3,858 sqft
 Single-Family Home
  Built in 2023
  0.97acre lot
 2 car garage
  $280/sqft
  Listed 1 month ago
Property Description
This beautifully designed 4-bedroom, 3.5-bath home is one you truly have to see to appreciate all that it offers. Designed with real life in mind, thoughtful details, smart functionality, and quality upgrades are found around every corner. Direct garage-to-pantry access makes unloading groceries effortless, while the well-appointed kitchen features a large range, oversized powered island, abundant workspace, and conveniently located wet bar. Just beyond, the inviting living room features soaring vaulted ceilings, a fireplace, recessed lighting, and custom built-ins. The spacious primary suite offers a sitting area, generous walk-in closet, radiant heated bathroom floors, and dedicated laundry. Upstairs, a private guest suite with en-suite bath, two additional bedrooms, another full bath, and a second laundry room continue the home's practical, well-planned design. Outside, the thoughtful details continue with hot and cold water hookups, a propane grill connection, and a quality Reeds Ferry shed. With the septic system located in the front of the property, the expansive backyard remains open, offering plenty of possibilities. Wi-Fi-controlled interior & exterior lighting, cameras, and monitoring add convenience and peace of mind. This is a home where the small details make a big difference—and photos simply can't capture them all. You have to see it to fully appreciate just how thoughtfully this home was designed to function. Schedule your private showing today!
- Listing Status:
- Active
- Date Added:
- August 5, 2026
- Data Last Updated:
- September 13, 2026 at 6:08PM
- Listing Office:
- Keller Williams Realty North Central : 978-840-9000
- Listing Agent:
- Cat Miller : 978-660-6707
- MLS ID:
- 73559874

- General: PorchPatioRain GuttersStorageSprinkler SystemDecorative LightingFruit TreesGardenStone WallOutdoor Gas Grill Hookup
- Style: Colonial
- Parking: AttachedGarage Door OpenerHeated GarageStorageGarage Faces SideOversizedPaved DriveOff StreetPavedParking spaces: 12
- Roofing: Shingle
- General: FrameConcrete Perimeter
- Road/Access: Public
- Originating MLS: MLS Property Information Network
- County: Worcester
- Zoning: RAM:0381 B:0018 L:00005167039
- View: Scenic View(s)View
- Utilities: for Gas Rangefor Electric Ovenfor Electric DryerWasher HookupIcemaker ConnectionOutdoor Gas Grill HookupCircuit Breakers200+ Amp Service
- Water: Private
- Sewer: Private Sewer
- Source: MLS Property Information Network
- Exclusions: W&Ds Not To ConveyToilet Seat In Primary To Be Switched; Couch In Primary&Camera System To Convey.
This listing courtesy of Cat Miller , Keller Williams Realty North Central
Monthly Payment
- Principal & Interest $
- Property Taxes $
- Home Insurance $
- VA Funding Fee $

 New - 3 days ago