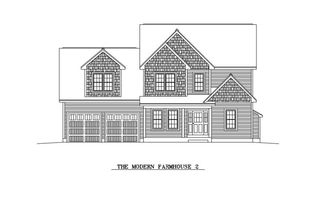
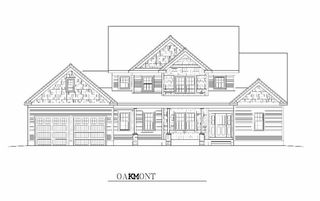
6 James Patten Dr, Sterling, MA 01564
- 4 beds |
- 4 baths |
- 3,492 sqft
 Single-Family Home
  Built in 2014
  0.85acre lot
 5 car garage
  $342/sqft
  Listed 3 days ago
Property Description
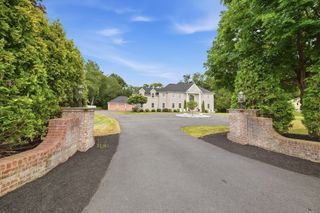
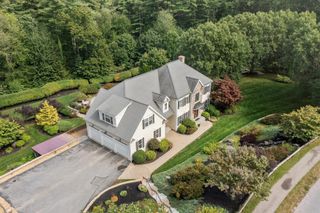
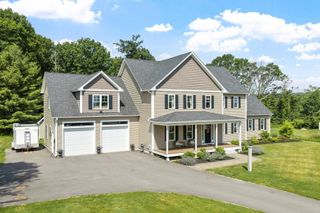
Exceptional architectural details & resort-style outdoor living define this custom-built Colonial, privately set at the end of a dead-end road. A gracious foyer introduces an impressive interior appointed with beautiful millwork & unexpected upgrades. The showstopper chef's kitchen with upscale marble counters & backsplash, copper sink, stainless appliances, large island & doors opening to an expansive deck overlooking the breathtaking backyard oasis. Entertain with ease in the spacious dining room, sun-drenched fireplaced family room or striking sunken living room featuring oak paneling, a coffered ceiling & striking sconce lighting. Unwind in the spacious primary suite offering a walk-in closet & luxurious bath with double vanity and oversized shower. Imagine the possibilities in the finished lower level with a generous living area, exercise room & bath with shower, while a walk-up attic offers exciting expansion potential and is already plumbed for a bath. Outside, your private retreat truly shines with an inground pool & spa surrounded by an enormous travertine patio, expansive deck, and 2 story pool house - all embraced by the privacy of the tranquil surrounding landscape. Hobbyists will appreciate the oversized attached garages with epoxy floors easily accommodating 5 vehicles PLUS additional space for storage & workspace. Certainteed fiber cement siding and PVC trim provide ease of maintenance and lasting exterior appeal. Coveted location offering easy access to nearby picturesque Sterling town center, Davis Farmland fun, Rota farm's famous ice cream, apple picking & more at Meadowbrook orchard, and commuting ease via nearby I-190 & Route 2 puts convenience within easy reach. A truly distinctive home designed for impressive entertaining and comfortable everyday living indoors and out.
- Listing Status:
- Active
- Date Added:
- September 10, 2026
- Data Last Updated:
- September 13, 2026 at 5:07PM
- Listing Office:
- Keller Williams Realty Boston Northwest : 978-369-5775
- Listing Agent:
- Kotlarz Group : 978-502-5862
- MLS ID:
- 73575092

- General: PorchDeckPatioPool - IngroundRain GuttersStorageScreensStone Wall
- Style: Colonial
- Pool: In Ground
- Parking: AttachedUnderGarage Door OpenerStorageWorkshop in GarageGarage Faces SideOversizedPaved DriveOff StreetPavedParking spaces: 13
- Roofing: Shingle
- Windows: Insulated WindowsScreens
- General: FrameConcrete Perimeter
- Road/Access: Private Road
- Originating MLS: MLS Property Information Network
- County: Worcester
- Zoning: NR4318119
- Utilities: for Electric Rangefor Electric Ovenfor Electric DryerWasher Hookup200+ Amp Service
- Water: Public
- Sewer: Private Sewer
- Source: MLS Property Information Network
- Exclusions: Stone Planters And Lawn Ornaments Left As Gift To Buyers.
This listing courtesy of Kotlarz Group , Keller Williams Realty Boston Northwest
Monthly Payment
- Principal & Interest $
- Property Taxes $
- Home Insurance $
- VA Funding Fee $