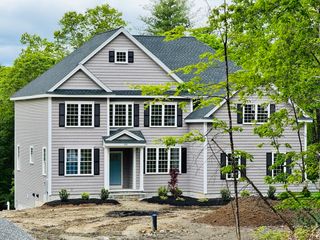
55 Squire Shaler Ln, Lancaster, MA 01523
- 4 beds |
- 3 baths |
- 3,824 sqft
 Single-Family Home
  Built in 1999
  2.11acre lot
 6 car garage
  $314/sqft
  Listed 4 days ago
Property Description
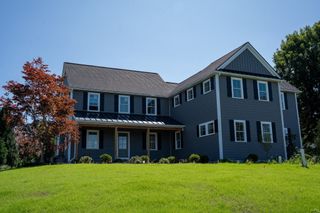
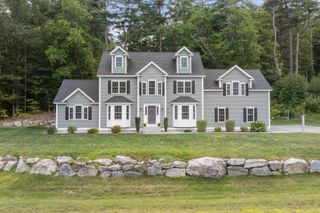
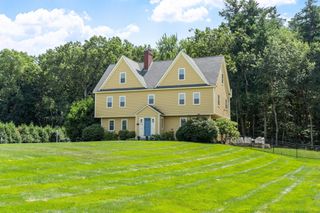
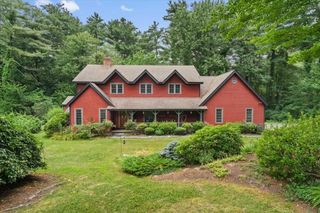
Set on 2.11 acres in one of Lancaster’s most desirable neighborhoods, this impressive brick-front residence offers 3,824 square feet of beautifully designed living space and exceptional amenities for indoor-outdoor entertaining. Brick walls and a circular driveway create a striking approach, while six garage bays—three attached and three detached—provide an extraordinary opportunity for the car collector, enthusiast or hobbyist. The detached garage may also offer future ADU potential, subject to all required approvals. Inside, the open-concept kitchen and family room create a natural gathering place, while the family room impresses with a soaring ceiling and high-efficiency wood-burning fireplace. Double French doors extend the living space to a large covered composite deck overlooking the gorgeous saltwater in-ground pool and expansive grounds—an ideal setting for entertaining, relaxing and enjoying the privacy of this remarkable property. Significant improvements include a new roof and fully paid solar panels installed in 2022, a new driveway in 2025, a dual oil and heat-pump heating system, heat pumps serving both the first and second floors, a 2020 boiler, 2022 heat-pump water heater and dedicated heat pump in the primary bath. Additional features include a whole-house water filtration and descaling system, Wi-Fi-controlled irrigation, Ring cameras and a Vivint central alarm system. Recent 2026 improvements include a Bosch refrigerator, Bosch dishwasher and new pool sand filter to be installed prior to closing. A rare offering combining substantial living space, energy-efficient upgrades, resort-style outdoor amenities and garage capacity seldom found in a residential property.
- Listing Status:
- Active
- Date Added:
- September 9, 2026
- Data Last Updated:
- September 13, 2026 at 4:06PM
- Listing Office:
- Keller Williams Realty-Merrimack : 978-692-3280
- Listing Agent:
- Touchstone Partners Team : 978-846-1694
- MLS ID:
- 73574702

- General: PorchDeck - CompositeCovered Patio/DeckRain GuttersProfessional LandscapingDecorative LightingFenced YardGazeboStone WallGazebo
- Style: Colonial
- Parking: AttachedDetachedGarage Door OpenerPaved DriveOff StreetPavedParking spaces: 19
- Roofing: Asphalt/Composition Shingles
- Windows: Insulated Windows
- General: FrameConcrete Perimeter
- Road/Access: Public
- Originating MLS: MLS Property Information Network
- County: Worcester
- Zoning: RESM:042.0 B:0000 L:0169.P3763889
- Fencing: Fenced/EnclosedFenced
- Utilities: for Gas Rangefor Electric Dryer
- Water: Public
- Sewer: Public Sewer
- Source: MLS Property Information Network
This listing courtesy of Touchstone Partners Team , Keller Williams Realty-Merrimack
Monthly Payment
- Principal & Interest $
- Property Taxes $
- Home Insurance $
- VA Funding Fee $

 New - 3 days ago