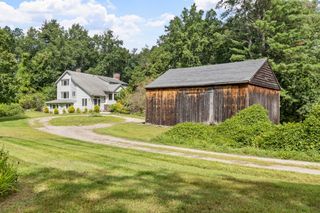
14 Houghton Farm Ln, Bolton, MA 01740
- 5 beds |
- 3 baths |
- 3,570 sqft
 Single-Family Home
  Built in 2019
  1.14acre lot
 2 car garage
  $329/sqft
  Listed 17 days ago
Property Description
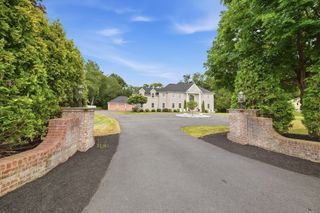
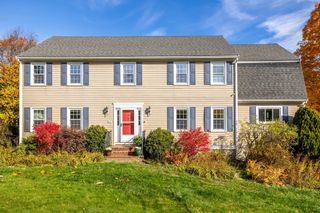
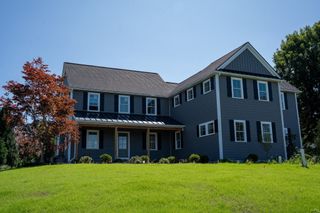
Surrounded by conservation land and peaceful woodland views, this exceptional and beautifully maintained 5-bedroom Colonial offers a rare opportunity to enjoy nature, privacy, and community in one of Bolton's premier neighborhoods. Built in 2019, this thoughtfully designed home features rich hardwood flooring, elegant millwork, a private first-floor office, and a stunning two-story family room with a vaulted ceiling, walls of windows, and marble fireplace. Elegantly appointed kitchen opens seamlessly to the main living spaces, creating an inviting flow for comfortable living. Upstairs, the luxurious primary suite serves as a private retreat with a sitting area, custom walk-in closet, and spa-inspired bath. Three additional bedrooms and a finished walk-up third floor provide exceptional flexibility for guests, recreation, or work-from-home needs. Outside, a spacious stone patio overlooks the private backyard, offering the perfect setting for outdoor entertaining. Cherish the quiet, secluded setting but just minutes to I-495 and downtown Hudson. Offering a rare blend of natural beauty, serenity, and convenience, this spectacular property embodies the very best of New England living.
- Listing Status:
- Active
- Date Added:
- August 27, 2026
- Data Last Updated:
- September 13, 2026 at 3:08PM
- Listing Office:
- Keller Williams Pinnacle MetroWest : 508-754-3020
- Listing Agent:
- Kay Reed : 508-654-7676
- MLS ID:
- 73568995

- Style: Colonial
- Parking: Parking spaces: 8
- Roofing: Shingle
- Windows: Window(s) - Bay/Bow/BoxInsulated Windows
- General: FrameConcrete Perimeter
- Originating MLS: MLS Property Information Network
- County: Worcester
- Zoning: R14827581
- Utilities: 200+ Amp Service
- Water: Private
- Sewer: Private Sewer
- Source: MLS Property Information Network
This listing courtesy of Kay Reed , Keller Williams Pinnacle MetroWest
Monthly Payment
- Principal & Interest $
- Property Taxes $
- Home Insurance $
- VA Funding Fee $

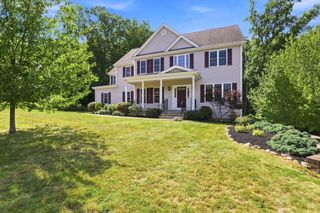
 New - 3 days ago