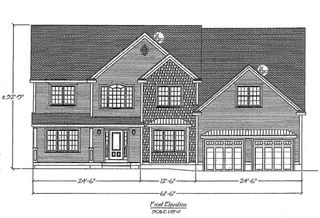
24 Rocky Dundee Road, Bolton, MA 01740
- 4 beds |
- 3 baths |
- 4,060 sqft
 Single-Family Home
  Built in 2004
  1.58acre lot
 3 car garage
  $333/sqft
  Listed 25 days ago
Property Description
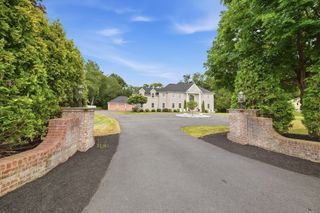
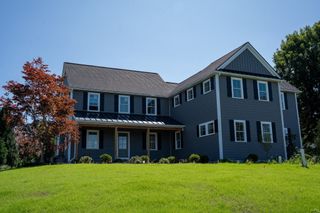
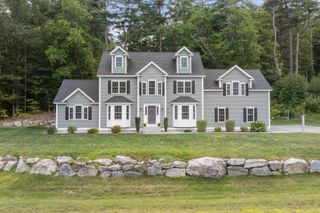
This renovated Colonial offers an exceptional blend of timeless New England charm, sophisticated design & modern luxury. Set upon a gentle knoll in a desirable cul-de-sac neighborhood , this custom-crafted home has been impeccably maintained & thoughtfully updated throughout. The interior of this stunning home is brimming w/custom millwork & impressive architectural details. The custom chef's kitchen is a show stopper featuring expansive island, coffee center, & notable appliances including La Cornue CornuFé 110 Range, Sub-Zero Wine Refrigerator & Sub Zero French Door Refrigerator and opens seamlessly into the elegant dining room & cozy gas fireplaced living room w/a wall of built-in bookcases. The 2nd floor features a luxurious primary suite with walk-in closets, spa-like bath w/ dual vanities, jetted tub & shower, laundry room & 3 additional spacious bedrooms. A 2nd staircase leads to the expansive & versatile family room. Outside, a sprawling patio overlooks the private grounds featuring stone walls, fully fenced back/side yard, lush lawn & surrounding woodlands, creating a serene & private setting for entertaining or quiet relaxation. Enjoy wide-pine floors, energy efficient Buderus furnace, 1 new AC unit, newer roof & numerous upgrades reflecting the exceptional care given to this property. Ideally located near conservation land & trails, farm stands, orchards & winery, Bolton’s top-rated schools, & the vibrant shops, restaurants & amenities of downtown Hudson. This property is a true gem!!
- Listing Status:
- Active
- Date Added:
- August 19, 2026
- Data Last Updated:
- September 13, 2026 at 4:06PM
- Listing Office:
- Keller Williams Realty Boston Northwest : 978-369-5775
- Listing Agent:
- Amy Balewicz Homes : 617-283-5642
- MLS ID:
- 73565775

- General: PatioProfessional LandscapingSprinkler SystemScreensFenced YardStone Wall
- Style: Colonial
- Parking: AttachedGarage Door OpenerGarage Faces SidePaved DriveOff StreetPavedParking spaces: 7
- Roofing: Shingle
- Windows: Insulated WindowsScreens
- General: FrameConcrete Perimeter
- Road/Access: PublicDead End
- Originating MLS: MLS Property Information Network
- County: Worcester
- Zoning: R1M:003B B:0000 L:00683988712
- View: Scenic View(s)View
- Fencing: Fenced/EnclosedFenced
- Utilities: for Gas Rangefor Electric Ovenfor Electric DryerWasher HookupGenerator Connection200+ Amp ServiceGenerator Connection
- Water: Private
- Sewer: Private Sewer
- Source: MLS Property Information Network
This listing courtesy of Amy Balewicz Homes , Keller Williams Realty Boston Northwest
Monthly Payment
- Principal & Interest $
- Property Taxes $
- Home Insurance $
- VA Funding Fee $