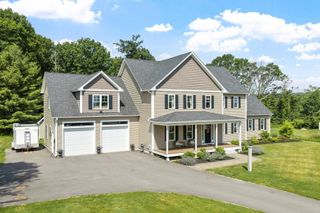
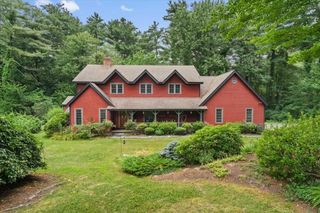
35 Sandy Ridge Road, Sterling, MA 01564
- 4 beds |
- 5 baths |
- 3,286 sqft
 Single-Family Home
  Built in 2005
  3.02acre lot
 3 car garage
  $403/sqft
  Listed 5 days ago
Property Description
Welcome to Beautiful 35 Sandy Ridge Road -This stunning home has so many impressive features!!!This quality-constructed 4 BR 4 1/2BA home Speaks Volumes!!! Recent Kitchen with Wolfe Range, Sub Zero Refrigerator -Additional Wall Oven - Enormous Island with seating for the whole family!!! Loads of Natural Light and Inviting floor plan!!3 fireplaces, 3 Car Garage, with plenty of additional parking for family gatherings!!Home Office, Elegant Dining Room –finished lower level with Full Bath and Beautiful Bar with a Seating area leading to an outside entertainment area! Expansive Decks overlooking well-appointed grounds with an inground pool – Hot Tub –Outdoor Shower – Sauna-- Basketball court – Fire pit – Out-door Kitchen with covered seating area, all surrounded by a very private setting, sheltered by a wooded backyard. The perfect place for relaxing and entertaining family and friends!!All adjacent to Highly Rated Sterling National Country Club & Major Routes for easy access!!! Private Showing – This won’t last long
- Listing Status:
- Active
- Date Added:
- September 8, 2026
- Data Last Updated:
- September 13, 2026 at 6:08PM
- Listing Office:
- Coldwell Banker Realty - Worcester : 508-795-7500
- Listing Agent:
- Genaro Jerry Paen : 978-660-3751
- MLS ID:
- 73573360

- General: DeckDeck - WoodPatioPatio - EnclosedPool - IngroundHot Tub/SpaStorageProfessional LandscapingSprinkler SystemDecorative LightingScreensOutdoor ShowerStone WallOutdoor Gas Grill HookupPrivate
- Style: Colonial
- Pool: In Ground
- Parking: AttachedStorageWorkshop in GarageInsulatedPaved DriveOff StreetPavedParking spaces: 9
- Roofing: Shingle
- Windows: Insulated WindowsScreens
- General: FrameConcrete Perimeter
- Road/Access: Public
- Originating MLS: MLS Property Information Network
- County: Worcester
- Zoning: Res4318019
- Utilities: for Electric DryerWasher HookupIcemaker ConnectionGenerator ConnectionOutdoor Gas Grill Hookup200+ Amp ServiceGenerator Connection
- Water: Private
- Sewer: Private Sewer
- Source: MLS Property Information Network
- Exclusions: All Personal Items
This listing courtesy of Genaro Jerry Paen , Coldwell Banker Realty - Worcester
Monthly Payment
- Principal & Interest $
- Property Taxes $
- Home Insurance $
- VA Funding Fee $


 New - 3 days ago