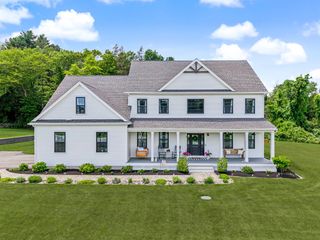
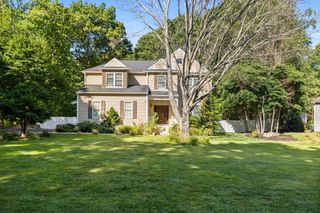
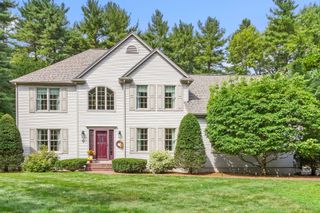
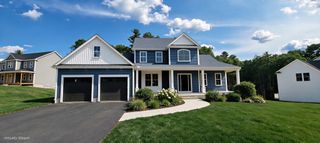
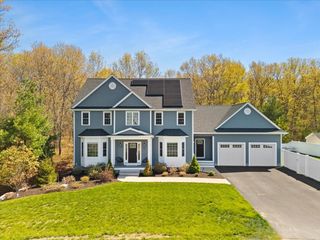
1 Kinsman Way, Foxboro, MA 02035
- 4 beds |
- 3 baths |
- 3,219 sqft
 Single-Family Home
  Built in 2026
  0.55acre lot
 2 car garage
  $482/sqft
  Listed 9 days ago
Property Description
Pine Air Estates. Foxboro's new 12 homesite subdivision that abuts town conservation land with trails and the quiet privacy you 've been looking for. This beautiful custom Craftsman Style Colonial home offers a grand primary bedroom with an exposed truss beam cathedral ceiling and large adjoining walk in jack/jill closets. The primary bathroom has a tiled shower, double bowl vanities and a cathedral ceiling with a skylight to let in the natural lighting. The home offers an open, spacious, sunlit floor plan built with outstanding quality and craftsmanship. A large cabinet filled gourmet kitchen with center island, granite counter tops, stainless steel appliances including a refrigerator. The kitchen also offers an exposed beamed ceiling with recessed lighting. An open eat-in kitchen area which leads to the large oversized rear deck that is perfect for entertaining. Large expansive family room with fireplace, exposed beam ceiling with recessed lighting. Great for entertaining. There is also access to the rear deck from the family room. Wide wood plank flooring on the first floor and second floor hallway. The home offers an open foyer with a hardwood stairway. The baths have tile flooring with tiled shower or tub surrounds. All the bedrooms have ceiling fans. Other lots and available. Bring your plans and ideas to design your own custom home.
- Listing Status:
- Active
- Date Added:
- September 4, 2026
- Data Last Updated:
- September 14, 2026 at 1:06AM
- Listing Office:
- The Greene Realty Group : 888-278-5840
- Listing Agent:
- Derek Greene : 888-278-5840
- MLS ID:
- 73572016

- General: Porch - EnclosedRain GuttersProfessional LandscapingDecorative LightingScreens
- Style: Colonial
- Parking: AttachedGarage Door OpenerInsulatedPaved DrivePavedParking spaces: 4
- Roofing: ShingleMetal
- Windows: Insulated WindowsScreens
- General: FrameConventional (2x4-2x6)Concrete Perimeter
- Road/Access: Public
- Originating MLS: MLS Property Information Network
- County: Norfolk
- Zoning: Res
- Utilities: for Gas Rangefor Electric Ovenfor Electric DryerWasher Hookup200+ Amp Service
- Water: Public
- Sewer: Private Sewer
- Source: MLS Property Information Network
This listing courtesy of Derek Greene , The Greene Realty Group
Monthly Payment
- Principal & Interest $
- Property Taxes $
- Home Insurance $
- VA Funding Fee $