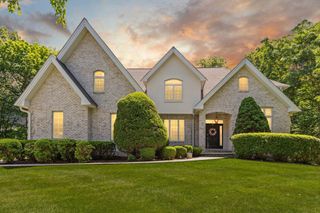
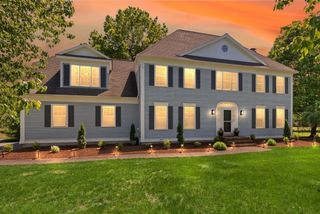
4 Solstice Way, Sharon, MA 02067
- 4 beds |
- 4 baths |
- 4,460 sqft
 Single-Family Home
  Built in 2008
  2.16acre lot
 2 car garage
  $415/sqft
  Listed 3 months ago
Property Description
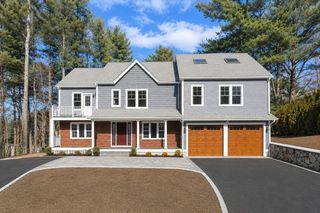
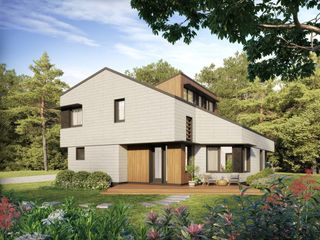
Custom designed and built in 2008, this exceptional Mid-Century Modern home makes an immediate impression with rich walnut finishes and built-ins, soaring 15-foot ceilings, and dramatic walls of glass that blur the line between indoors and out. Expansive windows invite natural light throughout every season, showcasing the beauty and tranquility of the surrounding setting. In 2023, the property was enhanced with the installation of Tesla solar panels and two Tesla Powerwalls, adding energy efficiency, backup power capability, and a more sustainable, environmentally conscious lifestyle. Set on two private acres abutting conservation land, the property features include a barn with two garage bays, classic stone walls, a paver driveway, a half-court basketball court, and a 40' x 16' self-cleaning in-ground fiberglass pool surrounded by a beautiful stone patio. From your backyard, step directly onto scenic hiking trails leading to King Philip's Cave.
- Listing Status:
- Active
- Date Added:
- June 11, 2026
- Data Last Updated:
- October 5, 2026 at 1:08PM
- Listing Office:
- Stuart St James, Inc. : 617-819-5850
- Listing Agent:
- Darin Thompson : 617-819-5850
- MLS ID:
- 73534275

- General: PorchPatioPool - Inground HeatedRain GuttersBarn/StableSprinkler SystemStone WallBarn/Stable
- Style: ContemporaryMid-Century Modern
- Pool: Pool - Inground Heated
- Parking: AttachedHeated GarageGarage Faces SidePaved DriveParking spaces: 2
- General: Concrete Perimeter
- Originating MLS: MLS Property Information Network
- County: Norfolk
- Zoning: NAM:0007 B:0057 L:00004656844
- Water: Public
- Sewer: Private Sewer
- Source: MLS Property Information Network
This listing courtesy of Darin Thompson , Stuart St James, Inc.
Monthly Payment
- Principal & Interest $
- Property Taxes $
- Home Insurance $
- VA Funding Fee $