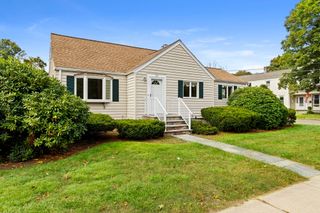
105 Beach St, Foxboro, MA 02035
- 3 beds |
- 2 baths |
- 1,770 sqft
 Single-Family Home
  Built in 1962
  0.46acre lot
 2 car garage
  $393/sqft
  Listed 4 days ago
Property Description
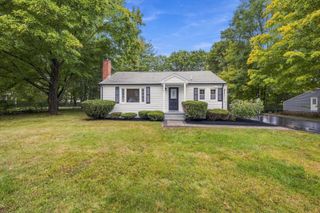
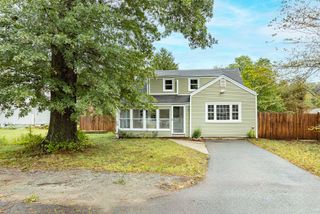
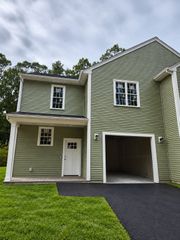
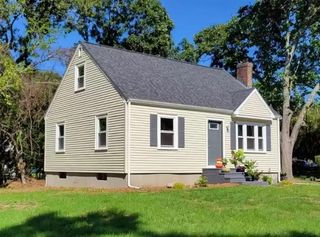
Pretty as a picture cape - style home and large 2-car garage with bonus attic space, in desirable Foxboro neighborhood! Updated kitchen with granite counter tops and stainless-steel appliances, cozy dining area with breakfast bar, gas fireplaced living room with sun-warmed picture window, primary bedroom that could be used as an office or guestroom and full bath complete the 1st floor. Walk up to the 2nd level to two good sized, additional bedrooms, one with 2024 custom built in closets; and another full bath with double sinks & vanity. Partial finished basement with ac, heat, and new wall to wall carpeting makes an ideal family room or play space. Laundry, refrigerator, potential workshop and extra storage in clean, unfinished area with walk out bulkhead. The composite deck is a perfect place to grill, entertain & enjoy morning coffee and leads to expansive, fenced in yard with new lighted patio and stone firepit. Lovely garden area and potting shed for budding & avid gardeners. Loads of expensive improvements including 2020 roof, furnace, & HVAC. (See complete list attached) Enjoy so many area attractions including Patriots Place, Gillette Stadium, Gilbert Hills State Forest, restaurants, close proximity to the commuter rail and all that Foxboro has to offer!
- Listing Status:
- Active
- Date Added:
- September 30, 2026
- Data Last Updated:
- October 5, 2026 at 4:06AM
- Listing Office:
- Berkshire Hathaway HomeServices Commonwealth Real Estate : 617-926-5280
- Listing Agent:
- Nancy Alberico : 617-974-6101
- MLS ID:
- 73584213

- General: Deck - CompositePatioRain GuttersStorageProfessional LandscapingSprinkler SystemDecorative LightingFenced YardGardenOther
- Style: Cape
- Parking: DetachedGarage Door OpenerPaved DriveOff StreetPavedParking spaces: 6
- Roofing: Shingle
- General: FrameConcrete Perimeter
- Road/Access: Public
- Originating MLS: MLS Property Information Network
- County: Norfolk
- Zoning: R 40M:0013 B:0000 L:00310000939908
- Fencing: Fenced/EnclosedFenced
- Utilities: for Gas Rangefor Gas Ovenfor Gas DryerWasher HookupCircuit Breakers100 Amp Service
- Water: Public
- Sewer: Private Sewer
- Source: MLS Property Information Network
- Exclusions: Simplisafe System & Garden Potted Plant
This listing courtesy of Nancy Alberico , Berkshire Hathaway HomeServices Commonwealth Real Estate
Monthly Payment
- Principal & Interest $
- Property Taxes $
- Home Insurance $
- VA Funding Fee $

 New - 2 days ago