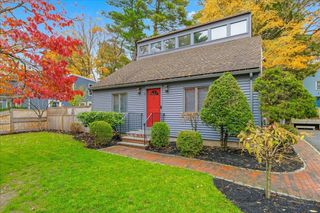
50 Main St, Foxboro, MA 02035
- 3 beds |
- 1 bath |
- 1,494 sqft
 Single-Family Home
  Built in 1955
  7,405sqft lot
 —— car garage
  $401/sqft
  Listed 10 days ago
Property Description
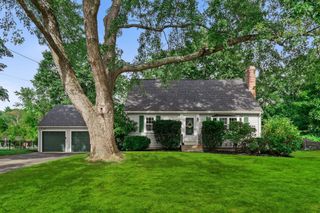
More space than meets the eye! This classic Foxborough Cape offers a surprisingly spacious and flexible interior with 3 bedrooms, 1 full bath and a bonus room ideal for a home office, den or additional living space. The kitchen features granite countertops, while the family room opens directly to a great deck overlooking the backyard, perfect for entertaining and outdoor dining. Notable improvements include a 1-year-old deck, 5-year-old roof and central air. The location is another standout, with Gillette Stadium and Patriot Place approximately 3 miles away, along with convenient access to Foxborough center, Foxborough Public Schools, commuter rail, shopping, dining and major routes. Seller will connect property to municipal sewer. With space, flexibility, updates and a location that puts so much of Foxborough close by, this Cape is ready for its next chapter.
- Listing Status:
- Active
- Date Added:
- September 24, 2026
- Data Last Updated:
- October 5, 2026 at 2:07AM
- Listing Office:
- Berkshire Hathaway HomeServices Verani Realty : 603-431-8977
- Listing Agent:
- Shellie Bueno : 978-394-2157
- MLS ID:
- 73582211

- General: Deck - CompositeStorage
- Style: Cape
- Parking: Paved DrivePavedParking spaces: 4
- Roofing: Shingle
- Windows: Insulated Windows
- General: FrameBlock
- Road/Access: Public
- Originating MLS: MLS Property Information Network
- County: Norfolk
- Zoning: R 15M:0078 B:0000 L:00580000942175
- Utilities: for Electric Rangefor Gas DryerWasher HookupCircuit Breakers
- Water: Public
- Sewer: Private Sewer
- Source: MLS Property Information Network
- Exclusions: Items Currently Stored In Shed Are Excluded From Sale.
This listing courtesy of Shellie Bueno , Berkshire Hathaway HomeServices Verani Realty
Monthly Payment
- Principal & Interest $
- Property Taxes $
- Home Insurance $
- VA Funding Fee $

 New - 2 days ago