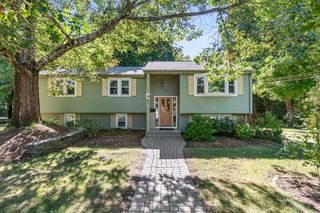
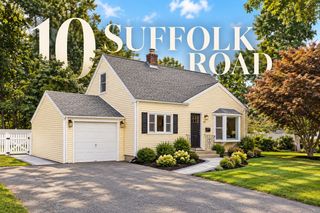
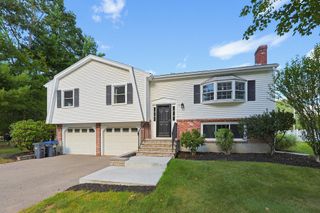
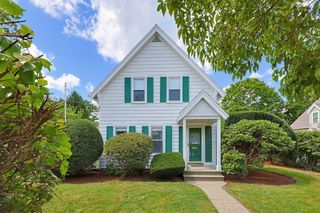
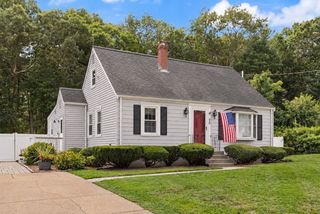
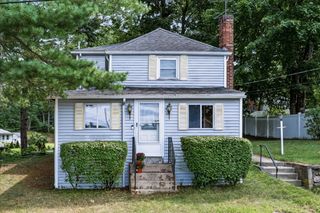
6 Ledgeville Ave, Foxboro, MA 02035
- 2 beds |
- 2 baths |
- 1,713 sqft
 Single-Family Home
  Built in 1951
  5,663sqft lot
 —— car garage
  $356/sqft
  Listed 2 days ago
Property Description
Welcome to 6 Ledgeville Ave, where distinctive architecture, abundant natural light, and flexible living spaces offer a home with plenty of versatility and room! The bright, open main level features beautiful hardwood floors, fresh neutral paint, spacious living and dining areas, and a well-designed kitchen with abundant cabinetry and generous counter space that opens to the dining room. The living room and office area allow for separation via French doors or can be left open for one large space. In the back of the home is the sunroom, filled with windows, and opens to the back patio, ideal for hosting or enjoying a quiet morning surrounded by fresh air. Upstairs, soaring ceilings, exposed beams, high windows, and custom finish work showcase the thoughtful design of each space. The bedrooms feature walk-in closets, and the primary also has a fireplace. A beautifully tiled oversized shower highlights the upper bath. Enjoy the convenience of a dedicated laundry room, multiple mini-splits, a fenced backyard, brick patio, and storage shed. Ideally located with easy access to downtown Foxborough, the MBTA, and Route 95 for commuting to Boston or Providence—enjoy a slower pace of life outside the city in the suburbs and still be within striking distance of all the action!
- Listing Status:
- Active
- Date Added:
- September 18, 2026
- Data Last Updated:
- September 20, 2026 at 2:07PM
- Listing Office:
- Keller Williams Realty : 508-534-7200
- Listing Agent:
- Moriah Wicker : 781-724-2595
- MLS ID:
- 73579861

- General: PatioRain GuttersStorageSprinkler SystemGarden
- Style: CapeContemporary
- Parking: Paved DriveOff StreetPavedParking spaces: 5
- Roofing: Shingle
- Windows: Insulated Windows
- General: FrameBlock
- Road/Access: Public
- Originating MLS: MLS Property Information Network
- County: Norfolk
- Zoning: R 25M:0093 B:0000 L:00500000942986
- Fencing: Fenced/Enclosed
- Utilities: for Gas Rangefor Electric Ovenfor Electric DryerWasher HookupIcemaker ConnectionGenerator Connection110 Volts220 VoltsCircuit Breakers100 Amp ServiceGenerator Connection
- Water: Public
- Sewer: Private Sewer
- Source: MLS Property Information Network
This listing courtesy of Moriah Wicker , Keller Williams Realty
Monthly Payment
- Principal & Interest $
- Property Taxes $
- Home Insurance $
- VA Funding Fee $