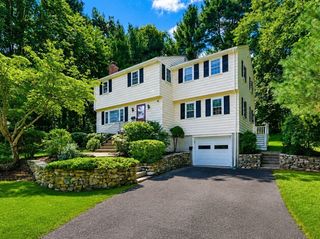
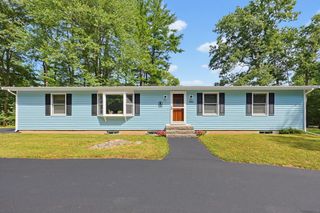
30 Eastman Ave, Foxboro, MA 02035
- 3 beds |
- 2 baths |
- 2,006 sqft
 Single-Family Home
  Built in 1953
  0.42acre lot
 —— car garage
  $336/sqft
  Listed 6 days ago
Property Description
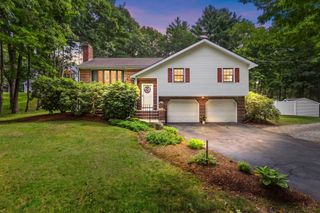
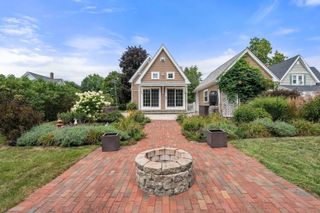
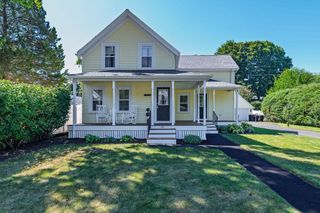
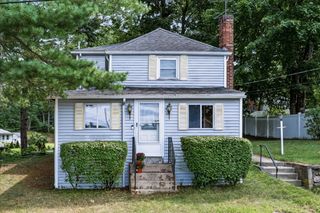
Please note: an Offer Deadline has been requested for Monday, September 14 at noon. Thoughtfully updated with a fresh, current style, this charming Cape is truly move-in ready! Classic details including hardwood floors and custom built-ins blend beautifully with stylish updates throughout. The updated kitchen features granite countertops, custom island, new stainless-steel appliances and an easy flow to the sun-filled dining room. A first-floor bedroom or home office and full bath offer flexibility, while upstairs, two spacious front-to-back bedrooms share a beautifully designed, brand-new bath. The finished lower level adds even more polished living space with wainscoting, custom built-ins and walk-up access to the backyard. Outside, the large, level yard abuts conservation land and offers plenty of room for patio dinners, entertaining, gardening, lawn games and relaxing outdoors. Set in an adorable loop-style neighborhood with minimal through traffic, yet just minutes to highways, Gillette Stadium, Patriot Place and all that Foxboro has to offer. All the charm of a classic Cape—with today’s style already in place.
- Listing Status:
- Active
- Date Added:
- September 7, 2026
- Data Last Updated:
- September 13, 2026 at 7:07PM
- Listing Office:
- Berkshire Hathaway HomeServices Evolution Properties : 508-384-3435
- Listing Agent:
- Lisa Bailey : 774-210-0153
- MLS ID:
- 73572181

- General: PorchRain GuttersStorage
- Style: Cape
- Parking: Paved DriveOff StreetPavedParking spaces: 4
- Roofing: Shingle
- General: FrameConcrete Perimeter
- Road/Access: Public
- Originating MLS: MLS Property Information Network
- County: Norfolk
- Zoning: R 40M:0028 B:0000 L:01300000940401
- Utilities: for Electric Rangefor Electric Ovenfor Electric DryerWasher Hookup
- Water: Public
- Sewer: Private Sewer
- Source: MLS Property Information Network
- Exclusions: Swingset In Back YardFreezer In The Basement
This listing courtesy of Lisa Bailey , Berkshire Hathaway HomeServices Evolution Properties
Monthly Payment
- Principal & Interest $
- Property Taxes $
- Home Insurance $
- VA Funding Fee $