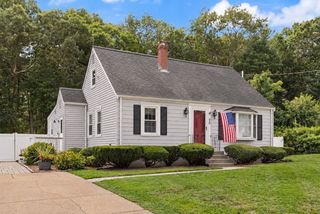
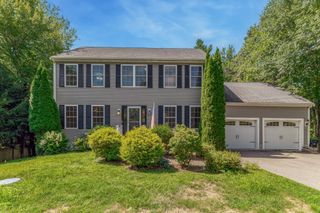
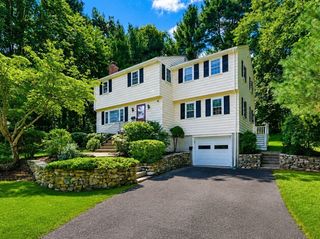
343 Central St, Foxboro, MA 02035
- 4 beds |
- 2 baths |
- 2,333 sqft
 Single-Family Home
  Built in 1972
  1.96acre lot
 4 car garage
  $313/sqft
  Listed 12 days ago
Property Description
Presenting an exceptional opportunity at 343 Central St, Foxboro, MA, a warm and welcoming single-family residence, encompassing 2333 square feet of living space. This property offers a unique blend of expansive grounds and functional design, providing a private retreat within a desirable locale. The residence features four well-proportioned bedrooms, offering versatile accommodations for various lifestyle needs. Complementing these are one full bathroom and one half bathroom, providing essential convenience and functionality. Situated on a substantial 1.96 acre lot, this property affords considerable outdoor space, presenting opportunities for landscaping and recreational pursuits. Further enhancing its utility are four dedicated garage spaces, providing ample room for vehicles and additional storage. A BRAND NEW 4 BEDROOM SEPTIC SYSTEM to be installed, Roof only 2 yrs old, Heating System & Hot Water Heater only 6 1/2 yrs old. We invite you to discover the potential and refined living offered by this remarkable Foxboro property. Come see it right away!
- Listing Status:
- Active
- Date Added:
- September 1, 2026
- Data Last Updated:
- September 13, 2026 at 7:07PM
- Listing Office:
- Keller Williams Elite : 508-695-4545
- Listing Agent:
- Sue Sindoni : 774-571-8955
- MLS ID:
- 73567645

- General: Deck
- Style: Ranch
- Parking: DetachedGarage Door OpenerStorageWorkshop in GarageInsulatedOversizedPaved DriveOff StreetDrivewayPavedParking spaces: 12
- Roofing: Shingle
- General: Concrete Perimeter
- Originating MLS: MLS Property Information Network
- County: Norfolk
- Zoning: R 40M:0157 B:0000 L:00450000944555
- Utilities: for Gas Rangefor Gas Ovenfor Gas DryerWasher Hookup
- Water: Public
- Sewer: Private Sewer
- Source: MLS Property Information Network
This listing courtesy of Sue Sindoni , Keller Williams Elite
Monthly Payment
- Principal & Interest $
- Property Taxes $
- Home Insurance $
- VA Funding Fee $

 New - 2 days ago