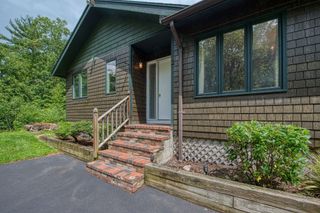
31 Nelson Way, Mansfield, MA 02048
- 4 beds |
- 3 baths |
- 2,390 sqft
 Single-Family Home
  Built in 1989
  0.98acre lot
 2 car garage
  $335/sqft
  Listed 5 days ago
Property Description
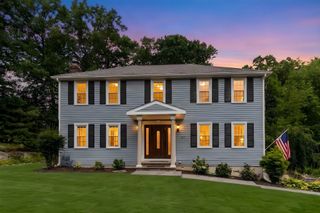
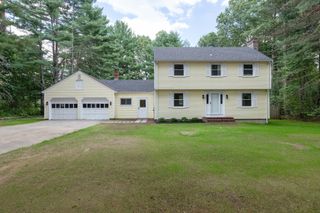
Welcome Home to this classic 4-bedroom hip roof Colonial set on a beautiful .98-acre lot, offering the perfect blend of timeless charm and comfortable living. The bright eat-in kitchen flows seamlessly into a cozy family room centered around a wood burning fireplace, creating an inviting space for relaxing. From the spacious kitchen, step outside onto the private expanded two-tierd deck, overlooking a huge patio, ideal for outdoor activities or entertaining a large group of guests.The main level also features a formal living room and dining room, providing plenty of space for gatherings, while a convenient half bath doubles as a dedicated laundry room. Upstairs, retreat to the oversized primary suite with a generous walk-in closet, cathedral ceiling and private bath. Three additional bedrooms and an additional full bath complete the second floor. The fully finished lower level offers flexible space for a playroom, home gym, media center, or whatever best suits your lifestyle. A 2-car attached garage adds convenience and protection during New England winters. With its spacious, picturesque private lot, functional layout, and inviting indoor and outdoor living spaces, this home truly has it all. Conveniently located near shopping at Mansfield Crossing, grocery stores, and easy access to major routes and the Commuter Rail.
- Listing Status:
- Active
- Date Added:
- September 8, 2026
- Data Last Updated:
- September 13, 2026 at 9:06PM
- Listing Office:
- Century 21 Custom Home Realty : 508-473-4777
- Listing Agent:
- Ruth DiPietrantonio : 774-254-1174
- MLS ID:
- 73571832

- General: Deck - CompositePatio
- Style: Colonial
- Parking: AttachedGarage Door OpenerPaved DriveOff StreetParking spaces: 6
- Roofing: Shingle
- Windows: Insulated Windows
- General: FrameConcrete Perimeter
- Road/Access: Public
- Originating MLS: MLS Property Information Network
- County: Bristol
- Zoning: R1M:0002 B:0394 L:00002856447
- Utilities: 200+ Amp Service
- Water: Public
- Sewer: Private Sewer
- Source: MLS Property Information Network
This listing courtesy of Ruth DiPietrantonio , Century 21 Custom Home Realty
Monthly Payment
- Principal & Interest $
- Property Taxes $
- Home Insurance $
- VA Funding Fee $

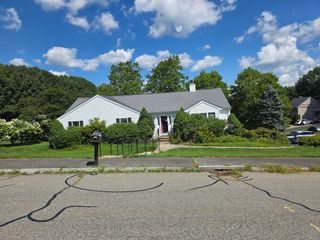
 New - 2 days ago