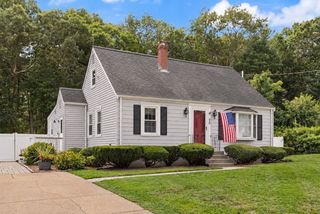
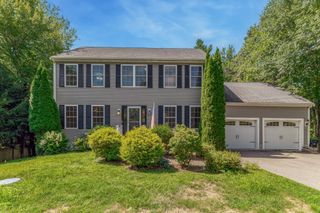
163 Mechanic Street, Foxboro, MA 02035
- 4 beds |
- 2 baths |
- 1,748 sqft
 Single-Family Home
  Built in 1960
  0.48acre lot
 2 car garage
  $429/sqft
  Listed 4 days ago
Property Description
Stop your search - THIS IS THE ONE. Beautifully UPDATED 4 Bedroom Raised Ranch in Foxboro. Renovated kitchen (2021) w/new Quartz countertops & backsplash. Stunning cathedral ceiling family room with sliders that overlooks new composite deck and private fenced in yard - perfect for entertaining. Just off the family room is a bedroom & bath suitable for in-law or guests. Gas heating and cooking and central air. Refinished hardwoods. (New Gas Heating System and New Condenser for AC 2022) 200 AMP Electric. Lower level features laundry & another family room plus a 2 car garage. Also unfinished area can be room for future expansion. Pride of ownership shines throughout. Walk-up attic for storage. Corner lot and close to everything Foxboro has to offer - YMCA, Shopping, MBTA Commuter Rail, Restaurants & minutes to Route 95/495 Patriot's Place Costco & Gillette Stadium.
- Listing Status:
- Active
- Date Added:
- September 9, 2026
- Data Last Updated:
- September 13, 2026 at 6:08PM
- Listing Office:
- RE/MAX Real Estate Center : 508-543-3922
- Listing Agent:
- Kathy Devlin : 508-523-4115
- MLS ID:
- 73574139

- General: DeckStorageFenced Yard
- Style: Raised Ranch
- Parking: AttachedPaved DriveOff StreetStone/GravelPavedParking spaces: 7
- Roofing: Shingle
- Windows: Insulated Windows
- General: FrameConcrete Perimeter
- Road/Access: Public
- Originating MLS: MLS Property Information Network
- County: Norfolk
- Zoning: R40940890
- Fencing: Fenced
- Utilities: for Gas Rangefor Gas DryerCircuit Breakers200+ Amp Service
- Water: Public
- Sewer: Private Sewer
- Source: MLS Property Information Network
- Exclusions: Refrigerator In Garage Not Included.
This listing courtesy of Kathy Devlin , RE/MAX Real Estate Center
Monthly Payment
- Principal & Interest $
- Property Taxes $
- Home Insurance $
- VA Funding Fee $

 New - 3 days ago