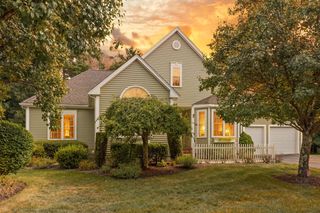
37 Phyllis Rd, Foxboro, MA 02035
- 3 beds |
- 3 baths |
- 1,731 sqft
 Single-Family Home
  Built in 1992
  1.38acre lot
 2 car garage
  $462/sqft
  Listed 12 days ago
Property Description
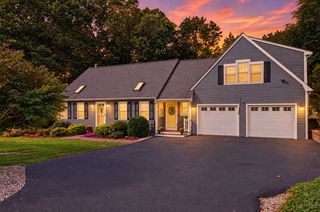
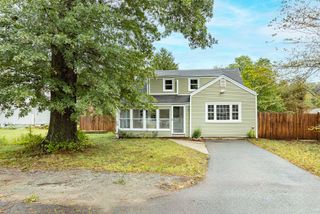
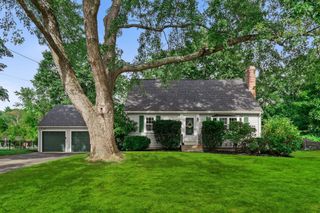
Welcome to 37 Phyllis Road — where comfort, character, and the feeling of home come together. Set on a beautiful 1+ acre lot, this well-maintained traditional residence, built in 1992, offers 1,731 square feet of inviting living space designed for everyday living . Upon entering the home , it feels warm and welcoming. The spacious living room is the heart of the home, featuring a vaulted ceiling and cozy fireplace that create an impressive yet comfortable gathering space. Natural light and generous proportions give the room an open feeling . The thoughtfully designed kitchen offers stainless steel appliances and a well-positioned center island, creating the perfect setting for preparing meals, enjoying morning coffee, or gathering with family and friends. The home offers comfortable bedrooms and beautifully appointed bathrooms. Step outside and discover even more . The welcoming covered deck extends the living space into the outdoors, overlooking the expansive rear yard and offering plenty of room to relax, entertain, garden, or simply enjoy the privacy and peacefulness of your own acre-plus retreat. Whether you're enjoying a quiet evening by the fireplace, gathering with friends on the covered deck, or simply appreciating the space and privacy of the property, this home offers versatility and flexibility . A two-car garage provides everyday convenience and valuable storage.New furnace and AC compressor 2020/2021. Roof approx 12 years old, septic is for a 4 bedroom.
- Listing Status:
- Active
- Date Added:
- September 22, 2026
- Data Last Updated:
- October 5, 2026 at 4:06AM
- Listing Office:
- Power Play Properties : 617-839-0984
- Listing Agent:
- Billy Parlon : 617-839-0984
- MLS ID:
- 73580605

- General: Porch - ScreenedDeckPatioRain Gutters
- Style: Colonial
- Parking: AttachedPaved DriveOff StreetPavedParking spaces: 6
- Roofing: Shingle
- Windows: Insulated Windows
- General: Concrete Perimeter
- Road/Access: Paved
- Originating MLS: MLS Property Information Network
- County: Norfolk
- Zoning: RES941896
- Utilities: for Electric Range
- Water: Public
- Sewer: Private Sewer
- Source: MLS Property Information Network
This listing courtesy of Billy Parlon , Power Play Properties
Monthly Payment
- Principal & Interest $
- Property Taxes $
- Home Insurance $
- VA Funding Fee $

 New - 2 days ago