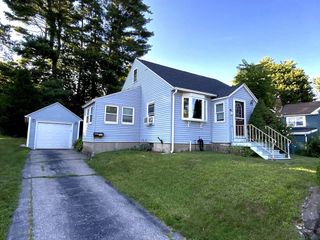
11 Mary Agnes Road, Framingham, MA 01701
- 3 beds |
- 2 baths |
- 1,411 sqft
 Single-Family Home
  Built in 1960
  0.49acre lot
 1 car garage
  $471/sqft
  Listed 9 days ago
Property Description
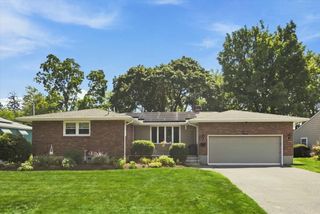
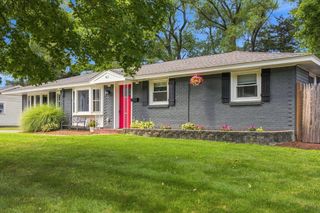
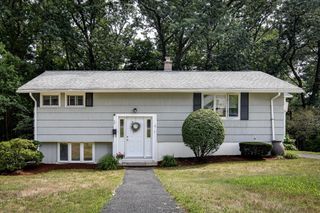
Great opportunity for easy one-level living in a well-established neighborhood with tree-lined streets and a super convenient location—just 29 minutes to Boston and close to everyday shopping. This move-in ready California L-shaped ranch offers 3 bedrooms and 1.5 baths plus an updated kitchen with durable laminate flooring. The bright living room features a vaulted ceiling, large bay window, wall-to-wall carpet, and a cozy brick corner fireplace. The flexible L-shaped layout includes a comfortable family room and laundry area with direct access to the large composite deck—perfect for relaxing or entertaining. Additional features include a side-entry one-car garage with extra storage, a level quarter-acre yard that’s easy to maintain and a long-lasting metal roof for added peace of mind. A solid value with great potential—don’t miss it.
- Listing Status:
- Active
- Date Added:
- August 11, 2026
- Data Last Updated:
- August 20, 2026 at 5:06PM
- Listing Office:
- The Hunter Group : 978-580-1069
- Listing Agent:
- Michael Hunter : 978-580-1069
- MLS ID:
- 73562223

- General: Deck - CompositeFenced Yard
- Style: Ranch
- Parking: AttachedGarage Door OpenerStorageGarage Faces SidePaved DriveOff StreetPavedParking spaces: 5
- Roofing: Metal
- Windows: Insulated Windows
- General: FrameConcrete PerimeterSlabIrregular
- Road/Access: Public
- Originating MLS: MLS Property Information Network
- County: Middlesex
- Zoning: R3M:018 B:88 L:9922 U:000503155
- Fencing: Fenced/EnclosedFenced
- Utilities: for Electric Rangefor Electric DryerWasher HookupCircuit Breakers200+ Amp Service
- Water: Public
- Sewer: Public Sewer
- Source: MLS Property Information Network
This listing courtesy of Michael Hunter , The Hunter Group
Monthly Payment
- Principal & Interest $
- Property Taxes $
- Home Insurance $
- VA Funding Fee $

 New - 3 days ago