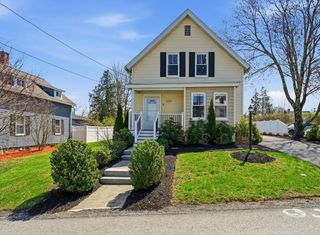
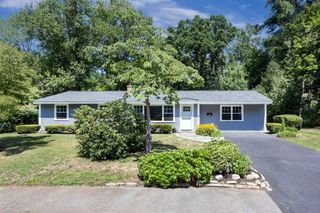
24 Upper Joclyn Ave, Framingham, MA 01701
- 3 beds |
- 1 bath |
- 1,322 sqft
 Single-Family Home
  Built in 1959
  9,148sqft lot
 —— car garage
  $439/sqft
  Listed 3 days ago
Property Description
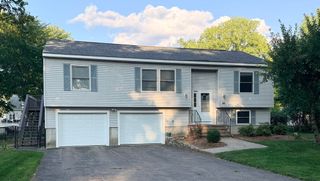
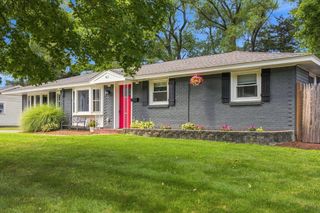
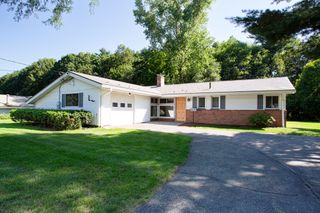
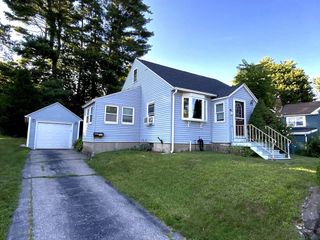
Welcome to this beloved North Framingham home, proudly maintained and thoughtfully updated over decades of ownership. Set near the top of a quiet dead-end street on a near quarter-acre lot. This quaint, classic split-entry offers a comfortable and versatile layout with hardwood floors throughout the main level. The bright, open living and dining spaces flow into a warm kitchen featuring maple cabinetry, recessed lighting and convenient access to a charming enclosed porch. The porch is the perfect spot to relax and enjoy morning coffee and backyard views. Three bright, nicely sized bedrooms with hardwood floors and ample natural light, along with a full bath, complete the main level. Downstairs, the partially finished walk-out lower level adds valuable bonus space with a family room, (or 4th bedroom option) and an additional bonus room, leading to the patio. Both LL rooms offer recessed lighting, updated floors and enjoy ample storage in the laundry area, with opportunity to add a second bath near laundry. Outside, enjoy a patio, wooded surroundings and a manageable yard with plenty of room to make it your own. Recent upgrades: oil tank, hot water heater, interior paint, LL flooring, annual HVAC servicing, roof is approx 20 years old. This home reflects true pride of ownership. Conveniently located near Route 9, MA pike, Framingham public schools, and very easy access to shopping, dining, everyday conveniences and all that Framingham has to offer. A wonderful opportunity to make a long-loved home your own!
- Listing Status:
- Active
- Date Added:
- August 17, 2026
- Data Last Updated:
- August 20, 2026 at 5:06PM
- Listing Office:
- Coldwell Banker Realty - Boston : 617-266-4430
- Listing Agent:
- Katelyn E. Sullivan : 508-561-6197
- MLS ID:
- 73564545

- General: Porch - EnclosedPatioScreens
- Style: Split Entry
- Parking: Paved DriveOff StreetPavedParking spaces: 2
- Roofing: Shingle
- Windows: Insulated WindowsScreens
- General: FrameConcrete Perimeter
- Road/Access: PublicDead End
- Originating MLS: MLS Property Information Network
- County: Middlesex
- Zoning: RES500466
- Utilities: for Electric Rangefor Electric DryerCircuit Breakers
- Water: Public
- Sewer: Public Sewer
- Source: MLS Property Information Network
This listing courtesy of Katelyn E. Sullivan , Coldwell Banker Realty - Boston
Monthly Payment
- Principal & Interest $
- Property Taxes $
- Home Insurance $
- VA Funding Fee $