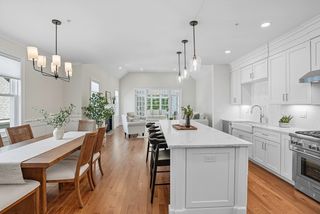
11 Tolland Way 11, Framingham, MA 01701
- 2 beds |
- 3 baths |
- 2,607 sqft
 Condominium
  Built in 2018
  —— sqft lot
  2 car garage
  $458/sqft
  Listed 1 month ago
Property Description
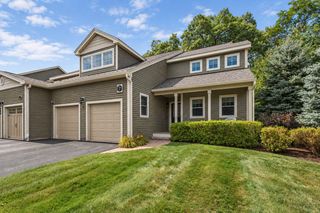
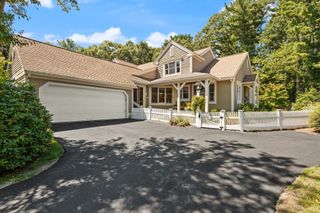
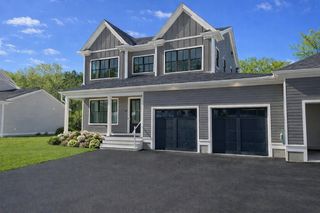
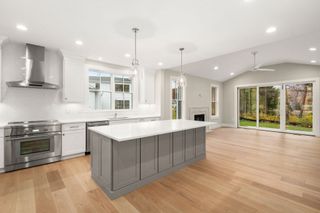
Professionally designed, this pristine contemporary townhouse in Northside Meadows offers an exceptional blend of luxury, comfort and style.The open-concept layout features a spacious living room with soaring ceilings & gas fireplace, 1st floor laundry room, stunning powder room, convenient office/den, elegant dining room with French doors to private patio. The first floor primary suite has 12’ ceilings, with custom system in the walk-in closet and top-tier bath with heated floor and deluxe finishes. The sunny high-end chefs kitchen has upgraded stainless steel appliances including double wall oven and gas stove, custom pantry, huge island with storage. Every detail has been thoughtfully curated from the cabinet hardware to the premium lighting. This beautifully maintained home is truly move-in ready and perfect for entertaining. Abundant natural light fill each room. A wood capped stainless steel railing leads to a spacious loft, 2nd bedroom with walk-in closet, full bath, gleaming hardwood floors throughout. Conveniently located close to shops, restaurants, and public transportation.
- Listing Status:
- Active
- Date Added:
- August 4, 2026
- Data Last Updated:
- September 13, 2026 at 9:06PM
- Listing Office:
- Keller Williams Realty : 781-449-1400
- Listing Agent:
- Gloria Conviser : 617-593-1376
- MLS ID:
- 73559195

- General: PatioDecorative LightingScreensRain GuttersProfessional LandscapingSprinkler System
- Parking: AttachedGarage Door OpenerOff StreetDrivewayPavedParking spaces: 4
- Roofing: Shingle
- Windows: Insulated WindowsScreens
- General: Frame2
- HOA Amenities: InsuranceMaintenance StructureSnow RemovalReserve Funds806.0Monthly
- Originating MLS: MLS Property Information Network
- County: Middlesex
- Zoning: R34999332
- Utilities: for Electric Ovenfor Electric DryerWasher HookupIcemaker Connection
- Water: Public
- Sewer: Public Sewer
- Source: MLS Property Information Network
- Exclusions: All Personal Belongings.
This listing courtesy of Gloria Conviser , Keller Williams Realty
Monthly Payment
- Principal & Interest $
- Property Taxes $
- Home Insurance $
- VA Funding Fee $