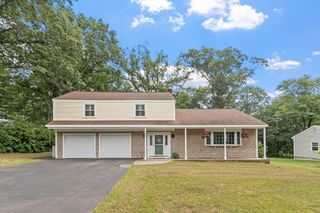
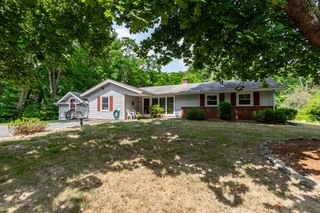
141 Russell Road, Framingham, MA 01702
- 4 beds |
- 2 baths |
- 2,159 sqft
 Single-Family Home
  Built in 1976
  10,019sqft lot
 —— car garage
  $315/sqft
  Listed 8 days ago
Property Description
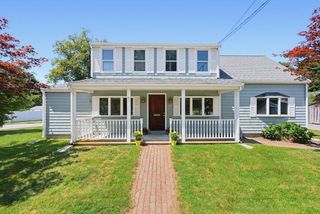
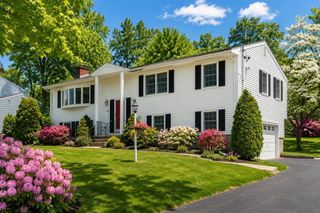
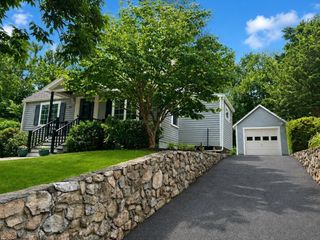
Meticulously maintained and thoughtfully updated, this beautiful 4- bedroom, and 2 -full bath Framingham gem blends modern convenience with timeless comfort. The chef-inspired kitchen upgraded with quartz countertops, stainless steel appliances, sleek luxury vinyl flooring, and extensive custom lighting and electrical upgrades throughout. Step through the newer sliding glass door to a spacious rear deck, perfect for morning coffee, outdoor dining or simply relaxing while overlooking the lush fenced-in private backyard. A first floor bedroom located next to a full bath offers exceptional flexibility for guests, a home office, or a den. The elegant dining room provides the ideal setting for holiday celebrations and everyday gatherings with family and friends. Cozy living room boasts a wood burning fireplace and a picture window. Upstairs, you'll find a generous primary bedroom, two additional spacious bedrooms, and a beautifully renovated full bath with luxurious finishes. The finished lower level offers a versatile living space, ideal for a family room, home gym, office, or playroom. Perfectly situated in one of Framingham's sought-after neighborhoods, this home offers privacy while remaining just minutes from major routes, shopping, restaurants, the commuter rail and Framingham State University. Truly a well-loved home where every detail has been thoughtfully addressed. Please see the extensive list of renovations and improvements attached.
- Listing Status:
- Active
- Date Added:
- July 30, 2026
- Data Last Updated:
- August 7, 2026 at 7:06AM
- Listing Office:
- Realty Executives Boston West : 508-653-7329
- Listing Agent:
- Sollima Nelson Group :
- MLS ID:
- 73557014

- General: DeckRain GuttersStorageProfessional Landscaping
- Style: ColonialCape
- Parking: Paved DriveOff StreetPavedParking spaces: 3
- Roofing: Shingle
- Windows: Insulated Windows
- General: FrameConcrete Perimeter
- Road/Access: Public
- Originating MLS: MLS Property Information Network
- County: Middlesex
- Zoning: R1493552
- Fencing: Fenced/Enclosed
- Utilities: for Electric RangeWasher Hookup
- Water: Public
- Sewer: Public Sewer
- Source: MLS Property Information Network
This listing courtesy of Sollima Nelson Group , Realty Executives Boston West
Monthly Payment
- Principal & Interest $
- Property Taxes $
- Home Insurance $
- VA Funding Fee $

 New - 1 day ago