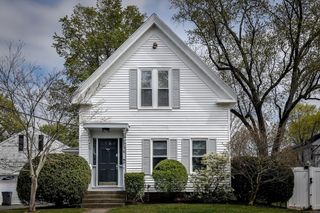
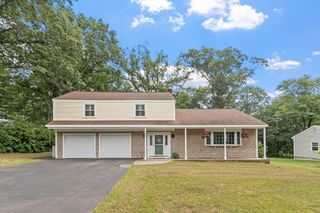
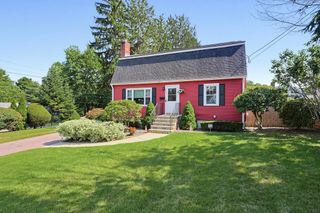
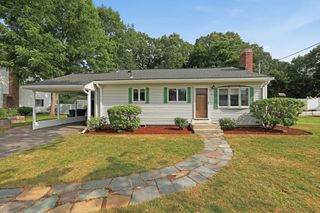
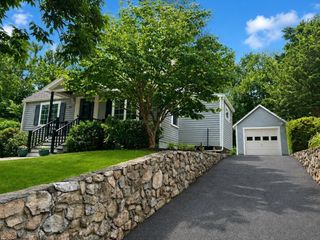
15 Fiske Street, Natick, MA 01760
- 3 beds |
- 2 baths |
- 1,800 sqft
 Single-Family Home
  Built in 1900
  10,019sqft lot
 1 car garage
  $405/sqft
  Listed 2 days ago
Property Description
Fabulous opportunity! Set on a corner lot in a desirable location, this home offers flexibility and potential for a variety of buyers. Designed with the ease of first-floor living, the home features a spacious living room and dining room, a first-floor primary bedroom with an en suite full bath, a second full bath, and first-floor laundry. Two additional bedrooms on the second level provide space for family, guests, or a home office. Savvy buyers will recognize the opportunity to make cosmetic improvements, personalize the space, and build equity, while contractors and builders may see potential for a more extensive renovation, expansion, or redevelopment. Conveniently located near the High School, downtown Natick, the commuter rail, Route 9, and the Mass Pike, with easy access to shopping, dining, and major commuting routes. Whether you're looking to move right in and update over time or envision something entirely new, this property offers exceptional potential in a sought-after location!
- Listing Status:
- Active
- Date Added:
- August 5, 2026
- Data Last Updated:
- August 7, 2026 at 7:06AM
- Listing Office:
- Barber Real Estate : 508-400-9140
- Listing Agent:
- Laurie Henighan : 781-775-9248
- MLS ID:
- 73559848

- General: Deck
- Style: Colonial
- Parking: DetachedOff StreetParking spaces: 6
- General: Concrete Perimeter
- Road/Access: Public
- Originating MLS: MLS Property Information Network
- County: Middlesex
- Zoning: RSA673545
- Utilities: for Gas Rangefor Gas DryerWasher Hookup
- Water: Public
- Sewer: Public Sewer
- Source: MLS Property Information Network
This listing courtesy of Laurie Henighan , Barber Real Estate
Monthly Payment
- Principal & Interest $
- Property Taxes $
- Home Insurance $
- VA Funding Fee $

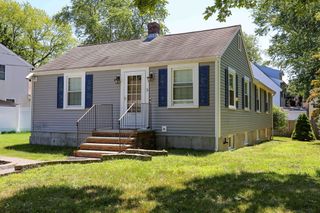
 New - 1 day ago