5 Clarks Hill Lane 5, Framingham, MA 01702
- 3 beds |
- 3 baths |
- 1,851 sqft
 Condominium
  Built in 2015
  —— sqft lot
  1 car garage
  $389/sqft
  Listed 3 months ago
Property Description
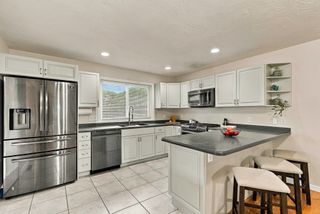
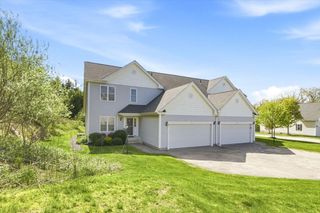
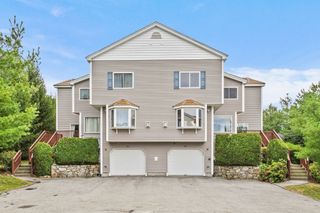
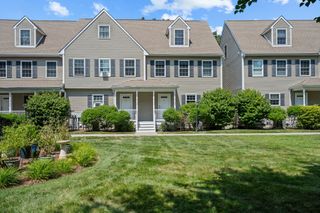
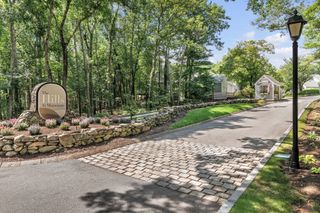
Looking for a turn-key 3-bedroom Framingham condo that isn't 55+ and welcomes dogs of all sizes? Welcome to 5 Clark Hill Rd! Rare end-unit Belmont model in Clark Hill Village lives like a single-family home with 3 finished levels, a full walk-out lower level, and private views bordering conservation land. Immediate occupancy / quick close available! Enjoy hilltop sunsets from your front porch. Main floor boasts 9-ft ceilings, oak hardwoods, crown molding, gas fireplace, and a granite kitchen with island, gas cooking, and SS appliances. Primary suite features double closets and double-vanity bath, plus 2 additional bedrooms, full bath, and 2nd-floor laundry. Need flex space? Enjoy a 3rd-floor bonus loft for a home office or gym. Features attached garage, natural gas heat, central air, and smart thermostat. Low-maintenance living includes exterior maintenance, landscaping, snow removal, and refuse. Minutes to Framingham Commuter Rail, Route 9, Natick, and Mass Pike. Turn-key, non-55+, large-dog-friendly MetroWest townhome!
- Listing Status:
- Active
- Date Added:
- June 11, 2026
- Data Last Updated:
- September 13, 2026 at 10:08PM
- Listing Office:
- Gibson Sotheby's International Realty : 781-894-8282
- Listing Agent:
- Ann Atamian : 774-249-8718
- MLS ID:
- 73535001

- General: PorchDeckGardenScreensRain GuttersProfessional LandscapingSprinkler System
- Parking: AttachedGarage Door OpenerInsulatedPavedParking spaces: 2
- Roofing: ShingleMetal
- Windows: Insulated WindowsScreens
- General: 3
- HOA Amenities: InsuranceMaintenance StructureMaintenance GroundsSnow Removal346.0Monthly
- Originating MLS: MLS Property Information Network
- County: Middlesex
- Zoning: Res.M:129 B:27 L:3816 U:0054938115
- Utilities: for Gas Rangefor Electric DryerCircuit Breakers200+ Amp Service
- Water: Public
- Sewer: Public Sewer
- Source: MLS Property Information Network
- Exclusions: Personal Belongings And Stagers Stuff.
This listing courtesy of Ann Atamian , Gibson Sotheby's International Realty
Monthly Payment
- Principal & Interest $
- Property Taxes $
- Home Insurance $
- VA Funding Fee $