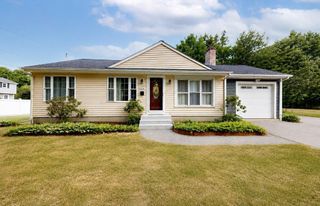
6 Ruth Dr, Framingham, MA 01701
- 3 beds |
- 2 baths |
- 1,703 sqft
 Single-Family Home
  Built in 1966
  9,583sqft lot
 —— car garage
  $411/sqft
  Listed 13 days ago
Property Description
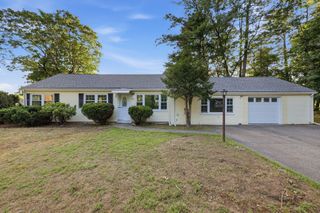
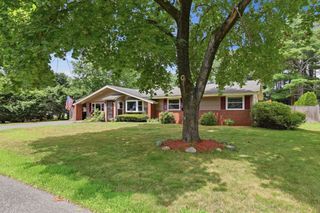
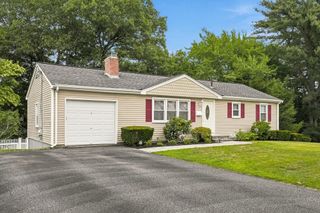
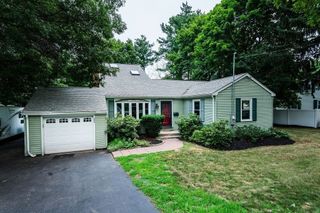
Thoughtfully renovated with a level of craftsmanship rarely found in investment renovations, this move-in ready ranch offers the perfect blend of quality & comfort. Tucked away on a quiet, low-traffic side street, yet just minutes from shopping, restaurants & highways, the location is hard to beat. An inviting vestibule welcomes you inside, where an open foyer & flexible floor plan adapt to a variety of lifestyles. The stunning kitchen features quartz countertops, custom cabinetry, stainless steel appliances, and a peninsula with seating for casual dining. Generous living spaces include an expansive family room and a spacious formal living room with ample room for a full dining table, offering flexibility to suit the way you live. Outside, the generous backyard is ready for everything from backyard games to gathering on the patio or evenings around the new fire pit. Two separate driveways, provide convenience & ample parking. This home is awaiting its next story. Will it be yours?
- Listing Status:
- Active
- Date Added:
- July 16, 2026
- Data Last Updated:
- July 29, 2026 at 7:06AM
- Listing Office:
- Berkshire Hathaway HomeServices Commonwealth Real Estate : 508-655-1211
- Listing Agent:
- Aimee Siers : 508-981-7790
- MLS ID:
- 73551243

- General: PatioRain Gutters
- Style: Ranch
- Parking: Paved DriveOff StreetPavedParking spaces: 6
- Roofing: Shingle
- General: FrameSlab
- Road/Access: Public
- Originating MLS: MLS Property Information Network
- County: Middlesex
- Zoning: R1M:082 B:16 L:0897 U:000493716
- Utilities: for Electric Rangefor Electric DryerWasher HookupCircuit Breakers
- Water: Public
- Sewer: Public Sewer
- Source: MLS Property Information Network
This listing courtesy of Aimee Siers , Berkshire Hathaway HomeServices Commonwealth Real Estate
Monthly Payment
- Principal & Interest $
- Property Taxes $
- Home Insurance $
- VA Funding Fee $

 New - 3 hours ago