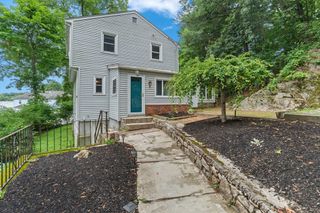
129 Forest St, Franklin, MA 02038
- 3 beds |
- 2 baths |
- 1,224 sqft
 Single-Family Home
  Built in 1980
  0.93acre lot
 —— car garage
  $511/sqft
  Listed 26 days ago
Property Description
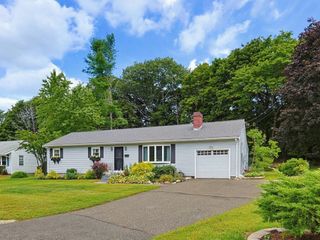
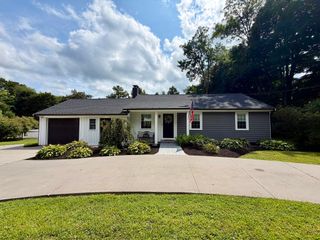
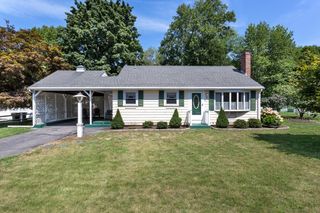
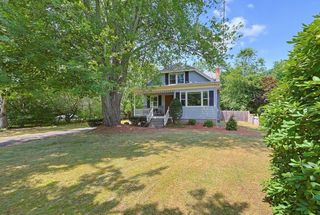
Welcome to 129 Forest Street in Franklin! This well-loved raised ranch 3-bedroom, 2-bath home offers the perfect blend of comfort, space, and convenience, set on almost an acre of land. Thoughtfully maintained and filled with the warmth that comes from years of being truly cared for, this home is ready for its next chapter.Step outside and enjoy your own private backyard retreat. The spacious yard offers plenty of room to relax, entertain, garden, or simply enjoy the outdoors. Take a refreshing dip in the pool on warm summer days, then unwind poolside while taking in the peaceful surroundings. The fenced-in dog area is an added bonus for four-legged family members, providing a dedicated space to run and play.Located close to major highways, commuting is convenient, while nearby public schools, shopping, dining, and everyday amenities add to the home’s desirable location. New updates include: new attic insulation (2021), new double pane and double hung windows (2022), Central Air (2023), new stove (2025), new roof (2025), new vinyl siding (2026) and new refrigerator (2026).
- Listing Status:
- Active
- Date Added:
- August 18, 2026
- Data Last Updated:
- September 13, 2026 at 7:07PM
- Listing Office:
- KenDrix Realty, LLC : 617-870-1927
- Listing Agent:
- Tatiana Bonderman : 617-595-5660
- MLS ID:
- 73565100

- General: Deck - WoodPool - Above Ground
- Style: Raised Ranch
- Pool: Above Ground
- Parking: Off StreetParking spaces: 8
- Roofing: Shingle
- General: Concrete Perimeter
- Road/Access: Public
- Originating MLS: MLS Property Information Network
- County: Norfolk
- Zoning: 9999999M:0329 B:0029 L:000087918
- Utilities: for Gas Rangefor Gas Ovenfor Gas DryerWasher Hookup110 Volts
- Water: Public
- Sewer: Private Sewer
- Source: MLS Property Information Network
This listing courtesy of Tatiana Bonderman , KenDrix Realty, LLC
Monthly Payment
- Principal & Interest $
- Property Taxes $
- Home Insurance $
- VA Funding Fee $