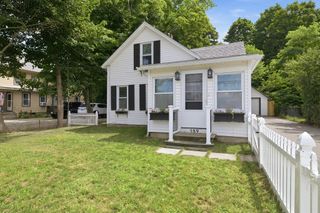
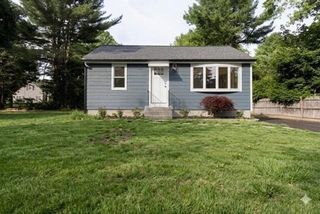
335 South Street, Wrentham, MA 02093
- 3 beds |
- 1 bath |
- 1,198 sqft
 Single-Family Home
  Built in 1950
  0.54acre lot
 1 car garage
  $501/sqft
  Listed 16 days ago
Property Description
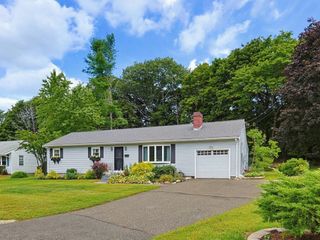
Charming three bedroom ranch offering easy one-level living with character and charm throughout. Newly renovated in 2023, this home combines classic details with modern updates, including a newer roof and newer septic system. The open floor plan creates a comfortable flow from the living room into the dining area and kitchen, making the main living space ideal for everyday living and entertaining. The inviting living room features a fireplace and hardwood floors, while the sunroom provides a bright and versatile space overlooking the property. The home offers three comfortable bedrooms with hardwood floors, one full bath, a one-car garage, propane heating, and central air. The unfinished basement provides excellent storage and versatile space for a home gym, exercise area, hobbies, or future potential. Outside, enjoy a fully fenced-in yard with a shed for additional storage and plenty of room for outdoor activities, gardening, or entertaining. A wonderful opportunity to own a thoughtfully updated ranch with timeless character, convenient one-level living, an open and functional floor plan, and desirable indoor and outdoor space in a great Wrentham location.
- Listing Status:
- Active
- Date Added:
- August 28, 2026
- Data Last Updated:
- September 13, 2026 at 6:08PM
- Listing Office:
- Berkshire Hathaway HomeServices Commonwealth Real Estate : 781-444-1234
- Listing Agent:
- Hillary Swenson Corner : 508-523-4563
- MLS ID:
- 73569641

- General: Patio
- Style: Ranch
- Parking: AttachedPaved DrivePavedParking spaces: 5
- Roofing: Shingle
- General: FrameConcrete Perimeter
- Road/Access: Public
- Originating MLS: MLS Property Information Network
- County: Norfolk
- Zoning: Res295321
- Utilities: for Gas Rangefor Electric DryerWasher HookupCircuit Breakers
- Water: Public
- Sewer: Inspection Required for Sale
- Source: MLS Property Information Network
- Exclusions: 1 Set Of Washer/Dryers
This listing courtesy of Hillary Swenson Corner , Berkshire Hathaway HomeServices Commonwealth Real Estate
Monthly Payment
- Principal & Interest $
- Property Taxes $
- Home Insurance $
- VA Funding Fee $