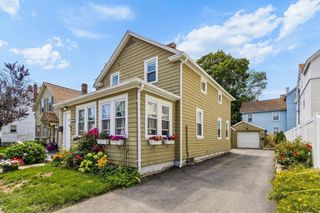
589 South St, Wrentham, MA 02093
- 2 beds |
- 2 baths |
- 1,200 sqft
 Single-Family Home
  Built in 1910
  10,019sqft lot
 1 car garage
  $396/sqft
  Listed 2 months ago
Property Description
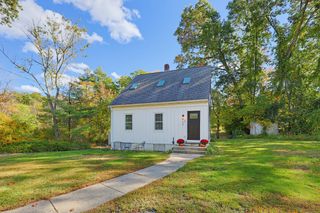
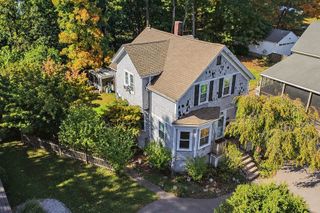
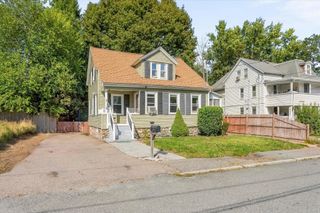
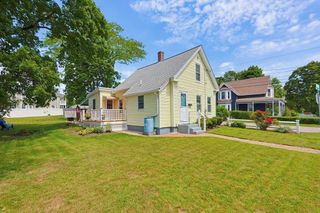
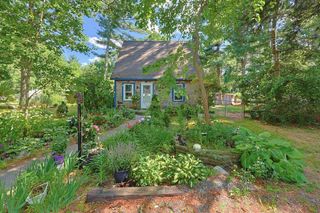
Welcome home to this charming and beautifully maintained property offering character, updates, and an unbeatable location! The inviting interior features beautiful hardwood and pine floors, a spacious dining room, and an eat-in kitchen with granite countertops. The spacious primary suite provides plenty of room to relax!Enjoy the beauty of the outdoors with a gorgeous sunroom, updated deck, attractive fencing, and thoughtfully designed garden beds—perfect for entertaining, relaxing, or enjoying your own gardening projects. The home also features newer windows and a 2-year-old septic system, providing valuable peace of mind for the next owner.The oversized garage offers tandem parking for two cars or can easily be used as a workshop, studio, or additional storage space.Located less than a mile from the Wrentham Outlets and Route 495, you'll have convenient access to shopping, dining, commuting, and everything the area has to offer.With its spacious living areas, beautiful outdoor spaces, newer systems, and desirable location, this home is truly ready to welcome its next owners!
- Listing Status:
- Active
- Date Added:
- August 17, 2026
- Data Last Updated:
- October 26, 2026 at 7:07AM
- Listing Office:
- Keller Williams Elite : 508-695-4545
- Listing Agent:
- Team Kelleher : 617-851-0150
- MLS ID:
- 73564798

- General: DeckBalconyFenced Yard
- Style: Cape
- Parking: DetachedPaved DriveDrivewayParking spaces: 5
- Roofing: Shingle
- Windows: Insulated Windows
- General: FrameStone
- Originating MLS: MLS Property Information Network
- County: Norfolk
- Zoning: 01M:K07 B:0004 L:00050294733
- Fencing: Fenced
- Utilities: for Electric RangeCircuit Breakers
- Water: Public
- Sewer: Private Sewer
- Source: MLS Property Information Network
This listing courtesy of Team Kelleher , Keller Williams Elite
Monthly Payment
- Principal & Interest $
- Property Taxes $
- Home Insurance $
- VA Funding Fee $