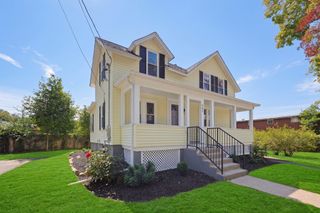
104 East Street, North Attleboro, MA 02760
- 3 beds |
- 1 bath |
- 1,226 sqft
 Single-Family Home
  Built in 1850
  3,485sqft lot
 1 car garage
  $330/sqft
  Listed 1 month ago
Property Description
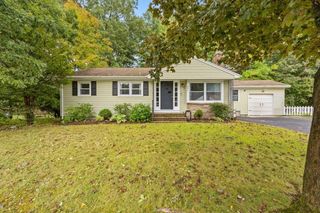
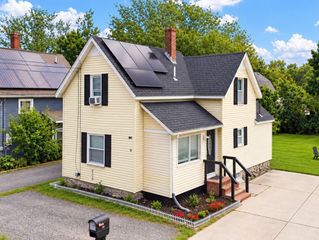
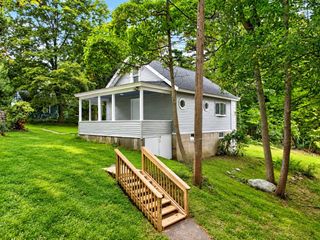
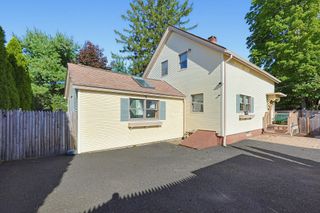
OPEN HOUSE SAT. 10/3, 12pm-1:30pm. Property was off market due to having a buyer; buyer financing fell through. GREAT HOME FOR AN AFFORDABLE PRICE. 3-BR Colonial in desirable North Attleboro offers the ideal blend of convenience and character, with easy access to shopping, dining, public transit, & major highways. LOW-MAINTENANCE, private, partially fenced lot features lush gardens, a wood deck, a patio & a detached 1-car garage. Designed for comfortable living, the interior features a spacious eat-in kitchen with stainless steel appliances & durable LVP flooring. The elegant dining room, complete with a newly installed, cost-saving pellet stove, flows into a light-filled living room—both showcasing beautiful hardwood floors. Additional 1st-floor flexibility includes an inviting entry area & a bright, heated sunroom perfect for a home office or relaxation. Upstairs, you’ll find three generous bedrooms, all featuring closets & ceiling fans, plus a full bath with a tub. Abundant basement storage & laundry round out this exceptional home.
- Listing Status:
- Active
- Date Added:
- August 6, 2026
- Data Last Updated:
- October 5, 2026 at 4:06AM
- Listing Office:
- Better Living Real Estate, LLC : 781-821-0105
- Listing Agent:
- Susan Kelley-Brian : 774-222-2859
- MLS ID:
- 73560226

- General: DeckPatioDecorative LightingFenced YardGarden
- Style: Colonial
- Parking: DetachedGarage Faces SidePaved DriveOff StreetParking spaces: 5
- Roofing: Shingle
- General: FrameStone
- Road/Access: Public
- Originating MLS: MLS Property Information Network
- County: Bristol
- Zoning: R10S2868317
- Fencing: Fenced/EnclosedFenced
- Utilities: for Electric RangeCircuit Breakers
- Water: Public
- Sewer: Public Sewer
- Source: MLS Property Information Network
- Exclusions: Refrigerator In Kitchen & Some Cameras.
This listing courtesy of Susan Kelley-Brian , Better Living Real Estate, LLC
Monthly Payment
- Principal & Interest $
- Property Taxes $
- Home Insurance $
- VA Funding Fee $

 New - 3 days ago