152 Forest Street, Franklin, MA 02038
- 3 beds |
- 1 bath |
- 1,778 sqft
 Single-Family Home
  Built in 1973
  1.09acre lot
 1 car garage
  $309/sqft
  Listed 12 days ago
Property Description
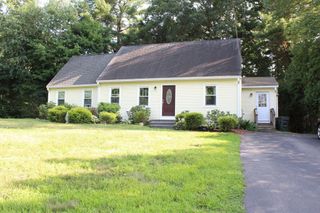
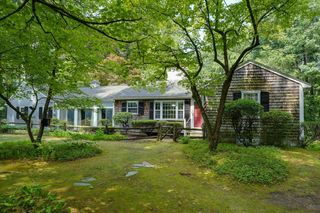
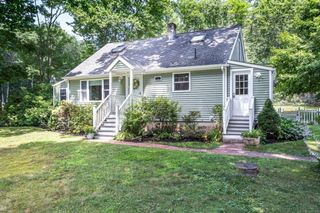
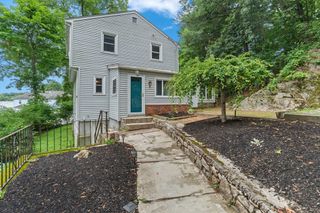
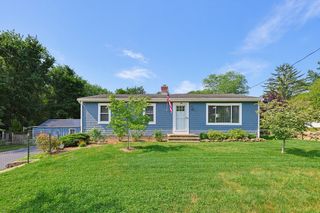
Pretty home nestled on a picturesque scenic road in Franklin! This well maintained split-level home offers comfort, charm, and endless potential. Set on a beautifully manicured level lot surrounded with many perennial gardens. This property provides a peaceful setting both inside and out. Beautiful hardwood floors in living room w/ fireplace, dining room, hallway and 3 bedrooms, oak cabinet kitchen w/ Anderson slider- walks out to deck overlooking the great yard and shed. Remodeled full bath with walk-in shower, tile floor & wainscoting just add to this home. The finished lower level includes a welcoming family room with custom built-in & plenty of windows & additional room with Hampton gas propane stove and access to one car garage w/ newer vinyl door & replaced Harvey windows! This property has been very well maintained by the owner and shows pride of ownership. Seller is in process of installing a new septic proposed date is mid-September. Roof was replaced 2002Truly a well cared for home and is to be sold "AS IS"
- Listing Status:
- Active
- Date Added:
- July 17, 2026
- Data Last Updated:
- July 29, 2026 at 5:06PM
- Listing Office:
- Realty ONE Group Suburban Lifestyle : 508-520-4300
- Listing Agent:
- Nancy Maiorana : 508-847-3506
- MLS ID:
- 73551370

- General: DeckStorage
- Style: Raised RanchSplit Entry
- Parking: UnderGarage Faces SidePaved DriveOff StreetPavedParking spaces: 6
- Roofing: Shingle
- General: FrameConcrete Perimeter
- Road/Access: Public
- Originating MLS: MLS Property Information Network
- County: Norfolk
- Zoning: RES87517
- Water: Private
- Sewer: Private Sewer
- Source: MLS Property Information Network
This listing courtesy of Nancy Maiorana , Realty ONE Group Suburban Lifestyle
Monthly Payment
- Principal & Interest $
- Property Taxes $
- Home Insurance $
- VA Funding Fee $