23 Stone Ridge Rd 23, Franklin, MA 02038
- 2 beds |
- 3 baths |
- 1,240 sqft
 Condominium
  Built in 1986
  —— sqft lot
  1 car garage
  $367/sqft
  Listed 7 days ago
Property Description
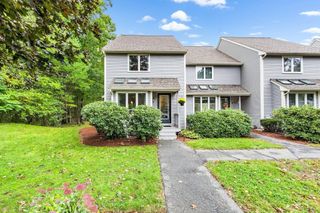
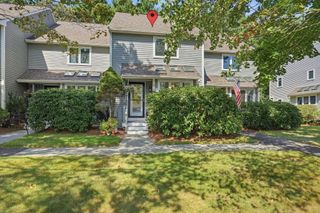
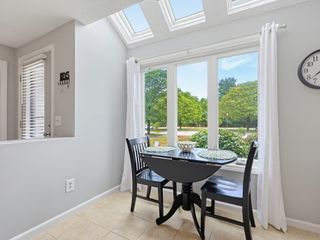
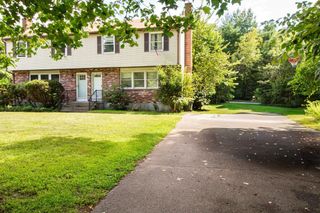
Stylish, updated, and thoughtfully designed for easy living, this Stone Ridge townhome offers a rare combination of space, comfort, value, and resort-style amenities. The bright main level features an open floor plan with dark wood flooring, a convenient half bath, and BRAND-NEW sliders opening to a BRAND-NEW composite deck currently being installed. An ideal spot for morning coffee, outdoor dining and relaxing. Recent improvements include windows replaced within the last three years, a 2019 roof, and a 2021 hot water tank. Upstairs, new carpeting adds a fresh, move-in-ready feel. The spacious primary suite includes a private bath with tiled glass shower, while a second full bath is perfect for guests. Second-floor in-unit laundry adds everyday convenience. The lower level provides flexible bonus space currently used as a family room and home office, with potential for additional finished living area. A detached garage and additional assigned parking spot completes the package! Enjoy community amenities including an in-ground pool with lounge area, tennis/pickleball courts, giving you plenty of ways to relax, stay active, and enjoy everything Stone Ridge has to offer. With meaningful updates already in place, flexible living space, low-maintenance townhome living, and amenities you’ll actually use, this property offers exceptional value! Come and see for yourself!
- Listing Status:
- Active
- Date Added:
- September 28, 2026
- Data Last Updated:
- October 5, 2026 at 7:07AM
- Listing Office:
- J. Barrett & Company : 978-922-3683
- Listing Agent:
- Kristina Vamvouklis : 603-918-6642
- MLS ID:
- 73583449

- General: Deck - Composite
- Pool: AssociationIn Ground
- Parking: DetachedOff StreetParking spaces: 2
- Roofing: Shingle
- General: 2
- HOA Amenities: PoolTennis Court(s)Recreation FacilitiesClubhouseInsuranceMaintenance StructureRoad MaintenanceMaintenance GroundsSnow RemovalReserve Funds540.0Monthly
- Originating MLS: MLS Property Information Network
- County: Norfolk
- Zoning: RM:0276 B:0017 L:0000007189790
- Utilities: for Electric Rangefor Electric Oven
- Water: Public
- Sewer: Public Sewer
- Source: MLS Property Information Network
- Exclusions: Bidet In Primary Bathroom
This listing courtesy of Kristina Vamvouklis , J. Barrett & Company
Monthly Payment
- Principal & Interest $
- Property Taxes $
- Home Insurance $
- VA Funding Fee $