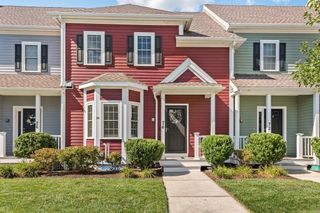
3 Oak View Ter 3, Franklin, MA 02038
- 3 beds |
- 3 baths |
- 2,489 sqft
 Condominium
  Built in 1999
  —— sqft lot
  2 car garage
  $261/sqft
  Listed 4 months ago
Property Description
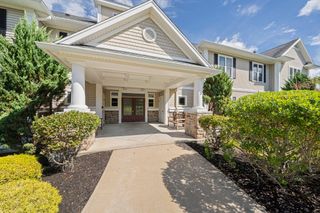
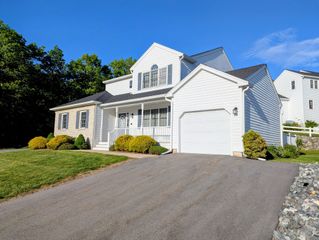
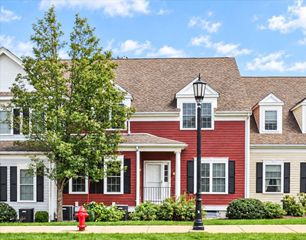
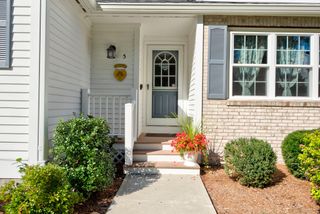
One of the larger units in Chestnut Ridge, offering over 2,500 sq ft across 3 finished levels with extensive updates completed throughout ownership. This three bedroom condo offers the ease of low-maintenance living without sacrificing the space and functionality of a true home. The flexible layout includes a 1st-floor primary suite with private bath & walk-in closet, main-level laundry, half bath for guests, spacious living/dining area with hardwood floors, gas fireplace, vaulted ceilings & abundant natural light, plus slider access to a composite deck. The renovated & expanded kitchen features custom solid maple cabinetry, granite countertops, center island, stainless appliances, recessed lighting, porcelain tile flooring & walk-in pantry. Upstairs offers 2 additional bedrooms, full bath & loft sitting area. Fully finished walk-out lower level integrated into the home’s HVAC system includes recreation, office & workshop space. Oversized 2-car garage. Pet-friendly community with pool.
- Listing Status:
- Active
- Date Added:
- May 18, 2026
- Data Last Updated:
- October 5, 2026 at 6:08AM
- Listing Office:
- Real Broker MA, LLC : 774-314-9448
- Listing Agent:
- Jess Powers : 401-227-3566
- MLS ID:
- 73520660

- General: Deck - CompositeRain GuttersProfessional Landscaping
- Pool: AssociationIn Ground
- Parking: AttachedGarage Door OpenerStorageOff StreetPavedParking spaces: 6
- Roofing: Shingle
- Windows: Insulated Windows
- General: 3
- HOA Amenities: PoolInsuranceMaintenance StructureRoad MaintenanceMaintenance GroundsSnow Removal679.0Monthly
- Originating MLS: MLS Property Information Network
- County: Norfolk
- Zoning: Res3692996
- Utilities: for Gas Rangefor Electric RangeWasher HookupIcemaker ConnectionGeneratorCircuit Breakers200+ Amp Service
- Water: Public
- Sewer: Public Sewer
- Source: MLS Property Information Network
This listing courtesy of Jess Powers , Real Broker MA, LLC
Monthly Payment
- Principal & Interest $
- Property Taxes $
- Home Insurance $
- VA Funding Fee $