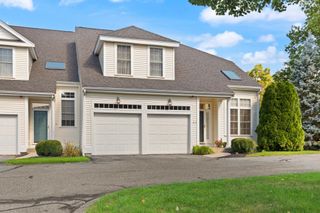
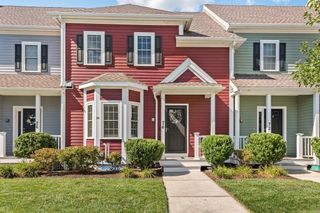
314 Eagles Nest Way 314, Franklin, MA 02038
- 2 beds |
- 3 baths |
- 2,206 sqft
 Condominium
  Built in 2014
  —— sqft lot
  2 car garage
  $312/sqft
  Listed 7 days ago
Property Description
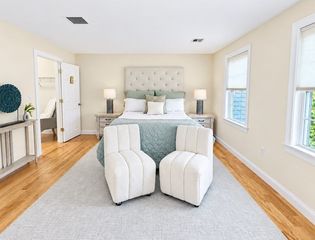
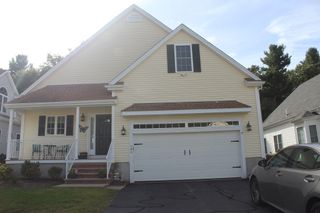
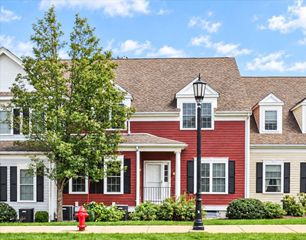
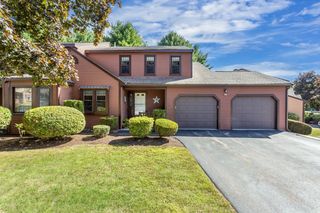
Enjoy spacious, one floor living in this stunning, better-than-new 2BR, 2.5 bath condo. Don’t overlook the opportunity to own this beautifully appointed corner unit offering openness and light, with countless upgrades and improvements, including all new flooring throughout, new gas cooktop, refrigerator, wall oven and dishwasher; new Masterbath glass shower enclosure; new vanity and toilet in second full bath; new toilet in half bath. This 2207 sq ft unit offers all the attributes of a gracious single family home, featuring coffered ceilings and artful wainscoting to provide an elegant palette to create your own retreat. You’ll find many options to suit your needs, such as a potential guest bedroom or office, plus an in-unit storage room, washer and dryer, and private porch for evening relaxation or summer breakfasts. Breeze through New England winters with 2 assigned garage spaces, complete with elevator to assist with bundles and groceries. Each building additionally offers a residents’ exercise room with treadmill and bike. You’ll appreciate this stress-free, no fuss, perfection - an unbeatable downsizing opportunity without sacrificing space and character or a solution for those who want the look and feel of a single family home without the maintenance. Come see for yourself! You won’t be disappointed.
- Listing Status:
- Active
- Date Added:
- September 28, 2026
- Data Last Updated:
- October 5, 2026 at 6:08AM
- Listing Office:
- William Raveis R.E. & Home Services : 781-828-4550
- Listing Agent:
- Edmond McGonagle : 617-529-5242
- MLS ID:
- 73583243

- General: DeckDeck - RoofDeck - Composite
- Style: Other (See Remarks)
- Parking: UnderGarage Door OpenerHeated GarageStorageAssignedParking spaces: 2
- Roofing: Shingle
- Windows: Insulated Windows
- General: Frame1
- HOA Amenities: Elevator(s)Fitness CenterStorageInsuranceMaintenance StructureRoad MaintenanceMaintenance GroundsSnow RemovalTrash732.0Monthly
- Originating MLS: MLS Property Information Network
- County: Norfolk
- Zoning: Res4755081
- Utilities: for Gas Rangefor Electric Ovenfor Electric DryerWasher Hookup200+ Amp Service
- Water: Public
- Sewer: Public Sewer
- Source: MLS Property Information Network
- Exclusions: WasherDryerAnd Closet Inserts Negotiable.
This listing courtesy of Edmond McGonagle , William Raveis R.E. & Home Services
Monthly Payment
- Principal & Interest $
- Property Taxes $
- Home Insurance $
- VA Funding Fee $