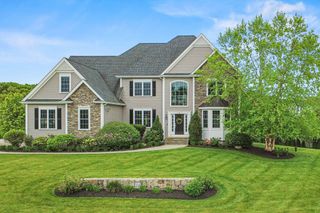
39 Opal Cir, Franklin, MA 02038
- 4 beds |
- 5 baths |
- 5,286 sqft
 Single-Family Home
  Built in 2010
  0.98acre lot
 4 car garage
  $322/sqft
  Listed 3 days ago
Property Description
Custom-built home where luxury meets practicality in a private setting overlooking Franklin Forest. High-end finishes & thoughtful design throughout. Chef’s kitchen features oversized island, custom cabinetry, built-in appliances & spacious eat-in area flowing into wet bar/game rm or flexible dining space. Cozy family rm w/gas fireplace. Stunning primary suite offers Hydrosystems tub, walk-in closet, private reading/TV rm & double-sided gas fireplace. Two add’l BRs share Jack & Jill bath; 4th BR is an ensuite. Walk-out LL built for entertaining, media/TV rm, full bath, flex BR/office, home gym & impressive 1,000-bottle wine cellar. Resort-style outdoor living includes award-winning patio/pool design, fire wall, “Spool” converting from pool to spa & multiple entertaining areas. Detached oversized 2-car garage w/game rm above & storage below. Conveniently located, commutable to Boston & Providence in an executive neighborhood with serenity. See attached Features Sheet for more details.
- Listing Status:
- Active
- Date Added:
- May 27, 2026
- Data Last Updated:
- May 30, 2026 at 6:06AM
- Listing Office:
- Realty ONE Group Suburban Lifestyle : 508-520-4300
- Listing Agent:
- Nancy Briggs : 508-254-6393
- MLS ID:
- 73524592

- General: PorchDeck - CompositePatioPool - Inground HeatedRain GuttersHot Tub/SpaProfessional LandscapingSprinkler SystemDecorative LightingFenced YardInvisible FenceStone WallOutdoor Gas Grill HookupPrivate
- Style: Contemporary
- Pool: Pool - Inground Heated
- Parking: AttachedDetachedGarage Door OpenerStorageInsulatedPaved DriveOff StreetStone/GravelParking spaces: 9
- Roofing: Shingle
- Windows: Window(s) - PictureInsulated Windows
- General: FrameConcrete Perimeter
- Road/Access: Public
- Originating MLS: MLS Property Information Network
- County: Norfolk
- Zoning: RESM:341 L:0040104593119
- Fencing: FencedInvisible
- Utilities: for Gas Rangefor Gas Ovenfor Electric DryerWasher HookupIcemaker ConnectionGenerator ConnectionOutdoor Gas Grill Hookup200+ Amp ServiceOther (See Remarks)Generator Connection
- Water: Public
- Sewer: Private Sewer
- Source: MLS Property Information Network
This listing courtesy of Nancy Briggs , Realty ONE Group Suburban Lifestyle
Monthly Payment
- Principal & Interest $
- Property Taxes $
- Home Insurance $
- VA Funding Fee $