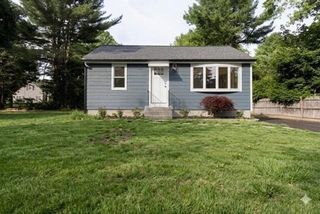
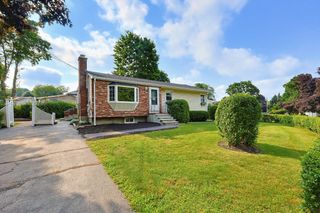
62 Miller St, Franklin, MA 02038
- 3 beds |
- 2 baths |
- 1,417 sqft
 Single-Family Home
  Built in 1978
  0.47acre lot
 —— car garage
  $441/sqft
  Listed 1 day ago
Property Description
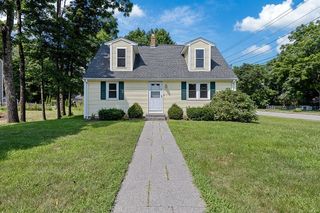
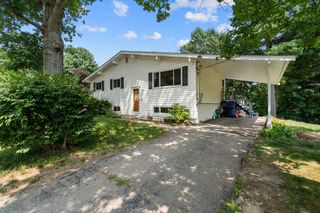
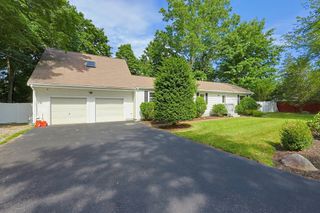
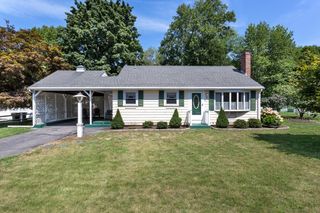
Thoughtfully updated Cape offering a versatile floor plan, architectural character, and numerous improvements throughout. The vaulted family room with fireplace creates an impressive gathering space, while the vaulted dining room enhances the home’s bright, open feel. Hardwood flooring extends throughout most of the home, complemented by new plank tile flooring in the kitchen and tile flooring in both updated bathrooms. The refreshed kitchen features new quartz countertops, new sink and fixtures, and young stainless appliances. A first-floor bedroom adds flexibility. Upstairs, a loft overlooking the family room is accented by custom iron baluster railings. The spacious front-to-back primary bedroom features a Hollywood-style full bath, while the additional bedroom offers generous closet space. Additional updates include a boiler replaced in 2018, new oil tank, new mini-split heating and cooling systems, and new lighting throughout. Freshly stained deck off the kitchen, overlooks the tree-lined back yard. Oversized paved driveway provides room for plenty of parking. A distinctive home blending character, function, and modern updates.
- Listing Status:
- Active
- Date Added:
- August 19, 2026
- Data Last Updated:
- August 20, 2026 at 1:06PM
- Listing Office:
- REMAX Executive Realty : 508-520-9696
- Listing Agent:
- The Todaro Team : 508-277-2977
- MLS ID:
- 73565331

- General: Deck - WoodRain Gutters
- Style: Cape
- Parking: Paved DriveOff StreetPavedParking spaces: 6
- Roofing: Shingle
- Windows: Insulated Windows
- General: FrameConcrete Perimeter
- Road/Access: Public
- Originating MLS: MLS Property Information Network
- County: Norfolk
- Zoning: Res95211
- Utilities: for Electric Rangefor Electric DryerWasher HookupGenerator ConnectionCircuit Breakers100 Amp ServiceGenerator Connection
- Water: Public
- Sewer: Private Sewer
- Source: MLS Property Information Network
This listing courtesy of The Todaro Team , REMAX Executive Realty
Monthly Payment
- Principal & Interest $
- Property Taxes $
- Home Insurance $
- VA Funding Fee $