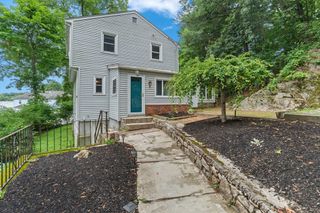
95 Franklin St, Wrentham, MA 02093
- 3 beds |
- 2 baths |
- 1,428 sqft
 Single-Family Home
  Built in 1978
  8,276sqft lot
 —— car garage
  $438/sqft
  Listed 8 days ago
Property Description
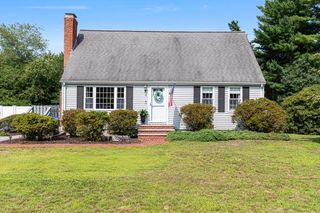
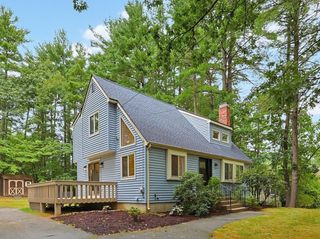
Welcome home to this inviting 3 bedroom, 2 bath cape located near the center of town for easy access to local shops and restaurants. Step inside to a freshly painted interior. The first floor features an updated kitchen with stainless steel appliances, gas stove, a farmhouse sink, and an open floor plan to the dining room and living room. The first floor also includes a bonus room that is perfect for a home office as well as a full bathroom.The second floor has three bedroom with newer wall to wall carpet. The primary bedroom contains a walk in closet space. A full bathroom with updated vanity completes the second floor. Enjoy time on the back deck overlooking your landscaped yard or spend time inside with full central air. Schedule your showing today
- Listing Status:
- Active
- Date Added:
- August 12, 2026
- Data Last Updated:
- August 20, 2026 at 1:06PM
- Listing Office:
- Berkshire Hathaway HomeServices Commonwealth Real Estate : 508-528-7777
- Listing Agent:
- Christopher Cunniff : 774-306-6483
- MLS ID:
- 73562804

- General: DeckRain Gutters
- Style: Cape
- Parking: Paved DriveOff StreetPavedParking spaces: 3
- Roofing: Shingle
- General: Concrete Perimeter
- Road/Access: Public
- Originating MLS: MLS Property Information Network
- County: Norfolk
- Zoning: 01M:M10 B:0001 L:000803503731
- Utilities: for Gas Ovenfor Electric Dryer200+ Amp Service
- Water: Public
- Sewer: Private Sewer
- Source: MLS Property Information Network
This listing courtesy of Christopher Cunniff , Berkshire Hathaway HomeServices Commonwealth Real Estate
Monthly Payment
- Principal & Interest $
- Property Taxes $
- Home Insurance $
- VA Funding Fee $

 New - 1 day ago