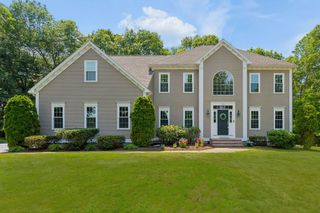
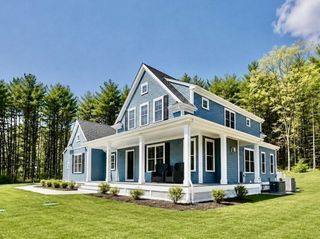
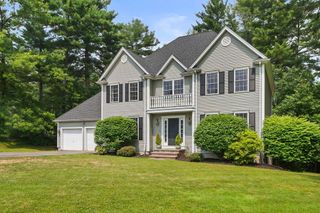
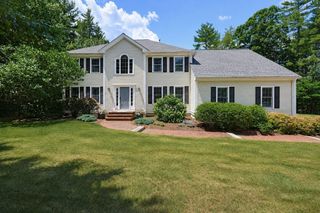
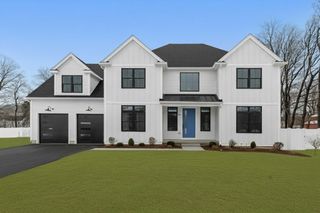
Lot A Longhill Rd, Franklin, MA 02038
- 4 beds |
- 4 baths |
- 3,796 sqft
 Single-Family Home
  Built in 2026
  0.94acre lot
 2 car garage
  $349/sqft
  Listed 23 days ago
Property Description
Exceptional new construction offering thoughtfully designed living space with 4 bedrooms, 3.5 baths, and premium finishes throughout. A dramatic two-story foyer welcomes you into the open-concept floor plan featuring hardwood flooring throughout the first and second floors, detailed moldings, custom accent walls, and a private home office. The chef's kitchen showcases an oversized quartz island, 36-inch gas range with hood vent, French-door pantry with abundant storage, and seamless flow into the living room with a gas fireplace and white oak mantel. The oversized mudroom offers a full wall of built-in cubbies and bench. The primary suite features a spacious custom closet system, dedicated makeup vanity room, double-sink vanity, soaking tub, and oversized tiled shower with rainhead. Finished lower level includes 9-foot ceilings, luxury vinyl plank flooring, a family room, a bedroom with egress, and full bath. 2 car attached garage, farmer's porch, 3-zone gas heat & 3-zone central air.
- Listing Status:
- Active
- Date Added:
- July 6, 2026
- Data Last Updated:
- July 29, 2026 at 8:06PM
- Listing Office:
- REMAX Executive Realty : 508-520-9696
- Listing Agent:
- The Todaro Team : 508-277-2977
- MLS ID:
- 73544792

- General: Deck - CompositeCovered Patio/DeckRain GuttersProfessional LandscapingScreens
- Style: Colonial
- Parking: AttachedGarage Door OpenerInsulatedOff StreetPavedParking spaces: 8
- Roofing: Shingle
- Windows: Insulated WindowsScreens
- General: FrameConcrete Perimeter
- Road/Access: Public
- Originating MLS: MLS Property Information Network
- County: Norfolk
- Zoning: Res93408
- Utilities: for Gas Rangefor Gas DryerWasher HookupIcemaker Connection200+ Amp Service
- Water: Private
- Sewer: Private Sewer
- Source: MLS Property Information Network
This listing courtesy of The Todaro Team , REMAX Executive Realty
Monthly Payment
- Principal & Interest $
- Property Taxes $
- Home Insurance $
- VA Funding Fee $