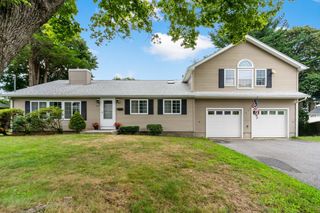
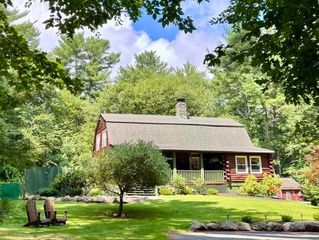
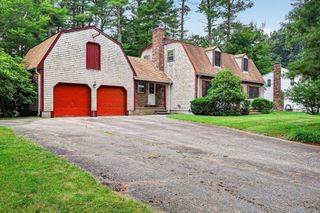
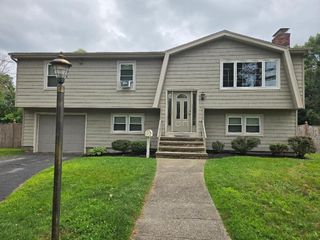
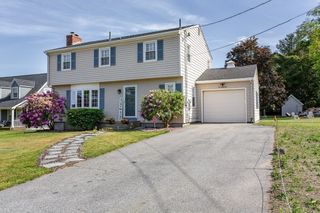
45 North Main Street, Freetown, MA 02702
- 3 beds |
- 3 baths |
- 1,768 sqft
 Single-Family Home
  Built in 2026
  0.45acre lot
 2 car garage
  $399/sqft
  Listed 10 days ago
Property Description
New Construction-34x26 Colonial with 2 Car Garage Under-3 Bedrooms-2.5 Bathrooms-Open Floor Plan-Hardwood throughout the First Floor and Upstairs Hallway-Oak Staircase Leading to the Second Floor-First Floor Laundry Room-Quartz Countertops in the Kitchen and Full Bathrooms-Working Island in Kitchen with Overhang for Seating-Stainless Steel Appliances-Table Area with Slider Leading to a 12x12 Vinyl/Composite Deck-Crown Molding in the Living Room and Office-Primary Bedroom with Two Walk in Closets & Full Bathroom with Double Sinks in Vanity-Linen Closets in Both Full Bathrooms-Central Air Conditioning-Irrigation System for the Lawn-Keypad at Garage Door for Easy Access-Steel Beam in Basement and Garage Under-Basement with Full Size Windows for Natural Light- Rinnai Tankless Hot Water Heater-Town Water-Cabinets & Hardwood are Now Installed, Schedule a Tour Today-Home will be ready to close by September 25th.
- Listing Status:
- Active
- Date Added:
- August 10, 2026
- Data Last Updated:
- August 20, 2026 at 4:06PM
- Listing Office:
- Southbrook Realty Group, Inc : 508-345-8288
- Listing Agent:
- Taunya Baptiste : 508-345-8288
- MLS ID:
- 73561468

- General: Deck - VinylDeck - CompositeRain GuttersProfessional LandscapingSprinkler SystemDecorative LightingScreens
- Style: Colonial
- Parking: UnderPaved DriveOff StreetPavedParking spaces: 5
- Roofing: Shingle
- Windows: Insulated WindowsScreens
- General: FrameConventional (2x4-2x6)Concrete Perimeter
- Road/Access: Public
- Originating MLS: MLS Property Information Network
- County: Bristol
- Zoning: Rsndtl
- Utilities: for Electric Rangefor Electric DryerWasher HookupIcemaker Connection200+ Amp Service
- Water: Public
- Sewer: Private Sewer
- Source: MLS Property Information Network
This listing courtesy of Taunya Baptiste , Southbrook Realty Group, Inc
Monthly Payment
- Principal & Interest $
- Property Taxes $
- Home Insurance $
- VA Funding Fee $

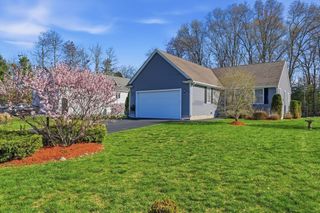
 New - 11 hours ago