141 Chestnut St, Gardner, MA 01440
- 5 beds |
- 4 baths |
- 3,873 sqft
 Single-Family Home
  Built in 1900
  0.47acre lot
 4 car garage
  $155/sqft
  Listed 5 days ago
Property Description
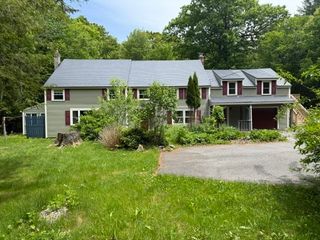
Step into the Watkins Estate, a residence defined by timeless craftsmanship and remarkable architectural detail. Rich woodwork, 9 foot ceilings, and continuous hardwood flooring set an elegant tone throughout the home. The front to back living room features a striking fireplace and flows seamlessly through two sets of original pocket doors into both the formal living room and the family room/den, offering exceptional flexibility. The formal dining room, complete with built in cabinetry, is designed for memorable gatherings. The eat in kitchen includes granite counters, a butler’s pantry, and built in wall ovens—ideal for both everyday meals and entertaining. On the second floor, the primary suite impresses with a fireplace, a spacious bath, oversized walk in closet, and laundry. Two additional bedrooms and a cozy sitting area complete this level. The third floor expands the home’s possibilities with a full kitchen, a living room with fireplace, 2 bedrooms. With its separate entrance, this level is well suited for guests, extended family, or in law suite. Outside, the property features an oversized carriage house/garage with room for four vehicles, a workshop area, and a full second floor for storage or future creative use.
- Listing Status:
- Active
- Date Added:
- September 8, 2026
- Data Last Updated:
- September 13, 2026 at 4:06PM
- Listing Office:
- Coldwell Banker Realty - Leominster : 978-840-4014
- Listing Agent:
- Matthew Straight : 978-799-3560
- MLS ID:
- 73573120

- General: PorchBarn/StableBarn/Stable
- Style: Colonial
- Parking: Parking spaces: 6
- Roofing: Shingle
- Windows: Insulated Windows
- General: FrameStone
- Originating MLS: MLS Property Information Network
- County: Worcester
- Zoning: R1M:0R22 B:0002 L:00173537675
- Utilities: for Electric RangeWasher HookupCircuit Breakers200+ Amp Service
- Water: Public
- Sewer: Public Sewer
- Source: MLS Property Information Network
This listing courtesy of Matthew Straight , Coldwell Banker Realty - Leominster
Monthly Payment
- Principal & Interest $
- Property Taxes $
- Home Insurance $
- VA Funding Fee $