71 Nicolle Ter, Gardner, MA 01440
- 3 beds |
- 3 baths |
- 2,380 sqft
 Single-Family Home
  Built in 2002
  1.95acre lot
 2 car garage
  $284/sqft
  Listed 3 days ago
Property Description
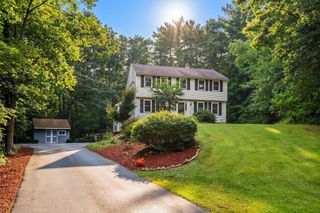
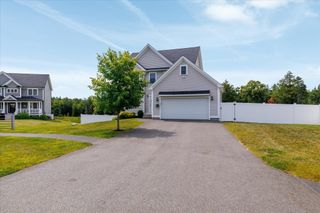
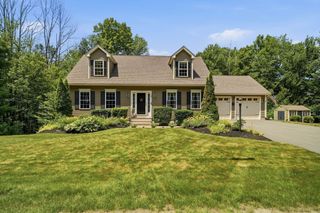
Set at the end of a quiet cul-de-sac, this spacious three-bedroom home offers approximately 2,380 sq. ft. of living space on 1.95 acres. An owned 35-panel solar system and a heat pump provide valuable energy-conscious features. The open kitchen and living room feature abundant windows that bring in natural light and create a bright, comfortable gathering space, complemented by a formal dining room and versatile front office. Two proposed bedrooms were combined during original construction to create an oversized primary bedroom with an attached bath and two walk-in closets. Additional features include an enclosed knotty-pine three-season porch and deck, a large bonus/activity room over the two-car garage, and an unfinished walkout lower level with rough-in plumbing, large windows, and a French door. Beautifully landscaped grounds feature expansive lawn areas, flowering ornamental trees, perennial gardens, and wooded surroundings. A substantial fenced portion of the yard offers exceptional privacy while maintaining the open feel and charm of an established neighborhood setting, while additional unfenced grounds extend from the front entrance along the opposite side of the house. Conveniently located approximately one mile from Route 2.
- Listing Status:
- Active
- Date Added:
- September 10, 2026
- Data Last Updated:
- September 13, 2026 at 1:08PM
- Listing Office:
- Heritage Park Realty : 978-632-0553
- Listing Agent:
- Lydia Desgroseilliers : 978-424-3976
- MLS ID:
- 73575593

- General: Porch - EnclosedDeckDeck - WoodRain GuttersSprinkler SystemScreensFenced YardGarden
- Style: Colonial
- Parking: AttachedGarage Door OpenerStoragePaved DriveOff StreetPavedParking spaces: 4
- Roofing: Shingle
- Windows: Window(s) - Bay/Bow/BoxInsulated WindowsScreens
- General: FrameConcrete Perimeter
- Road/Access: Public
- Originating MLS: MLS Property Information Network
- County: Worcester
- Zoning: ResidentiaM:W22 B:21 L:124109473
- Fencing: Fenced/EnclosedFenced
- Utilities: for Electric Rangefor Electric Ovenfor Electric DryerWasher HookupIcemaker Connection220 VoltsCircuit Breakers200+ Amp ServiceNet Meter
- Water: Public
- Sewer: Public Sewer
- Source: MLS Property Information Network
- Exclusions: Kitchen Range/Stove
This listing courtesy of Lydia Desgroseilliers , Heritage Park Realty
Monthly Payment
- Principal & Interest $
- Property Taxes $
- Home Insurance $
- VA Funding Fee $