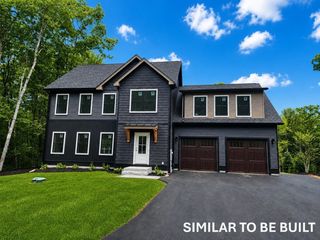
128 Bragg Hill Rd, Westminster, MA 01473
- 3 beds |
- 3 baths |
- 2,286 sqft
 Single-Family Home
  Built in 2015
  2.65acre lot
 2 car garage
  $295/sqft
  Listed 2 months ago
Property Description
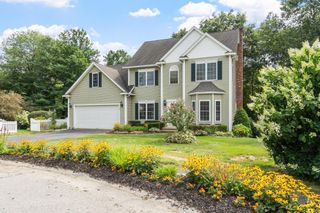
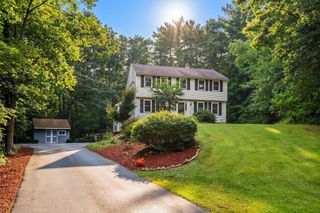
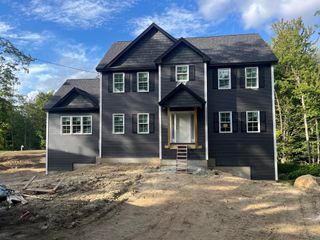
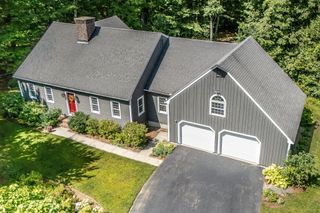
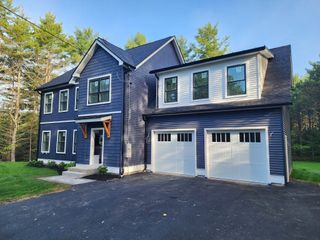
BACK ON MARKET DUE TO BUYER’S INABILITY TO PERFORM — NO FAULT OF THE PROPERTY! Welcome to 128 Bragg Hill Road, Westminster! Built in 2015 and beautifully maintained, this stunning Cape-style home is as close to new as you'll find. Offering 3 bedrooms and 2.5 baths, the home features a beautifully updated kitchen, tastefully renovated bathrooms, and a bright, inviting layout designed for comfortable living. Enjoy your morning coffee or unwind in the screened-in porch overlooking a private, peaceful backyard surrounded by nature. The finished walkout basement provides flexible space for a family room, home office, gym, or playroom. Outside, you'll appreciate the meticulously landscaped grounds, attached 2-car garage, and exceptional curb appeal. Combining modern updates, privacy, and move-in-ready condition, this home truly has it all! Do not miss out on this amazing home!
- Listing Status:
- Active
- Date Added:
- July 14, 2026
- Data Last Updated:
- September 13, 2026 at 2:07PM
- Listing Office:
- LAER Realty Partners : 978-251-8221
- Listing Agent:
- Bryan Perreira : 978-337-0682
- MLS ID:
- 73549324

- General: Deck - WoodPatioCovered Patio/DeckStorageProfessional LandscapingSprinkler System
- Style: Cape
- Parking: AttachedGarage Door OpenerStorageGarage Faces SidePaved DriveOff StreetPavedParking spaces: 7
- Roofing: Shingle
- Windows: Insulated Windows
- General: FrameConcrete Perimeter
- Road/Access: Public
- Originating MLS: MLS Property Information Network
- County: Worcester
- Zoning: resM:25 B: L:53647317
- Utilities: for Gas Rangefor Electric DryerWasher HookupCircuit Breakers200+ Amp Service
- Water: Private
- Sewer: Private Sewer
- Source: MLS Property Information Network
This listing courtesy of Bryan Perreira , LAER Realty Partners
Monthly Payment
- Principal & Interest $
- Property Taxes $
- Home Insurance $
- VA Funding Fee $

 New - 2 days ago