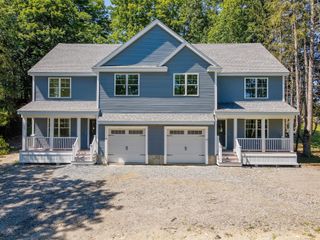
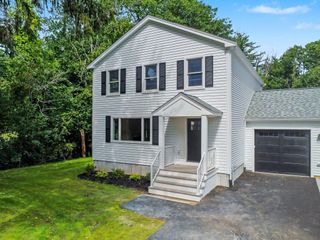
4 Pillsbury Lane, Georgetown, MA 01833
- 3 beds |
- 2 baths |
- 1,904 sqft
 Single-Family Home
  Built in 1994
  0.35acre lot
 2 car garage
  $420/sqft
  Listed 4 days ago
Property Description
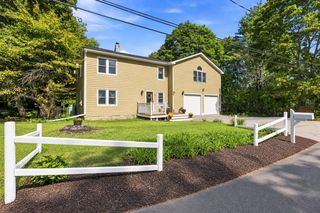
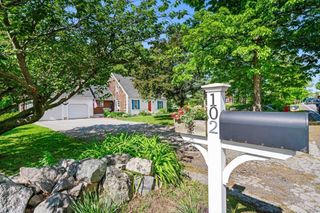
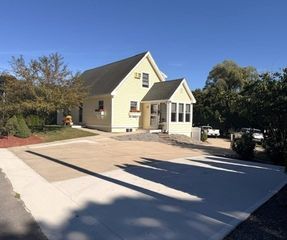
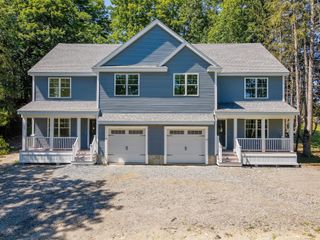
Set atop a gentle knoll in one of Georgetown’s most desirable neighborhoods, this lovely 7-room Cape is meticulously maintained and ideally located on the corner of a charming cul-de-sac. The front-to-back living room features beautiful hickory floors, a wood-burning fireplace, and custom built-in bookcases. The spacious kitchen offers granite countertops, Stainless Steel appliances, a Jenn-Air gas stove with a fabulous hood, and a convenient coffee bar. A formal dining room with hardwood floors and built in shelves adds warmth and character. The stunning sunroom is filled with natural light, showcasing two skylights, hardwood floors, wood beams, and a freestanding gas stove, with direct access to the yard. Upstairs are three generous sized bedrooms and a full bath, complemented by a second full bath on the main level. Recent upgrades include windows, heating system, and the addition of a second central air unit for 2nd floor comfort. A spacious two-car garage completes this exceptional home—don’t miss it!
- Listing Status:
- Active
- Date Added:
- September 16, 2026
- Data Last Updated:
- September 20, 2026 at 3:09PM
- Listing Office:
- Gibson Sotheby's International Realty : 978-255-3569
- Listing Agent:
- The Stead Team : 978-771-0442
- MLS ID:
- 73577865

- General: Sprinkler System
- Style: Cape
- Parking: AttachedGarage Door OpenerPaved DriveOff StreetPavedParking spaces: 6
- Roofing: Shingle
- Windows: Skylight(s)
- General: FrameConcrete Perimeter
- Road/Access: Public
- Originating MLS: MLS Property Information Network
- County: Essex
- Zoning: RA1889495
- Utilities: for Gas RangeCircuit Breakers200+ Amp Service
- Water: Public
- Sewer: Private Sewer
- Source: MLS Property Information Network
This listing courtesy of The Stead Team , Gibson Sotheby's International Realty
Monthly Payment
- Principal & Interest $
- Property Taxes $
- Home Insurance $
- VA Funding Fee $