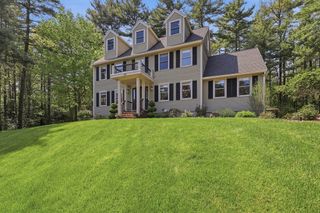
9 Fazio Farm Rd, Georgetown, MA 01833
- 4 beds |
- 3 baths |
- 2,866 sqft
 Single-Family Home
  Built in 1993
  0.95acre lot
 2 car garage
  $380/sqft
  Listed 4 days ago
Property Description
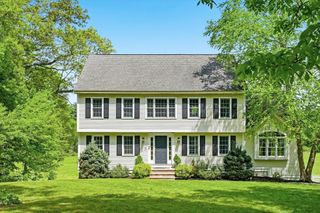
This beautifully updated and meticulously maintained colonial is tucked away in a sought-after cul-de-sac neighborhood. The flexible main level offers a bright eat-in kitchen with quartz countertops, island, formal dining room, powder room, and a living room with fireplace — perfect for everyday living and entertaining. Upstairs, the stunning primary suite features a 2nd fireplace, walk-in closet, and private bath. Two additional spacious bedrooms and another full bath complete the second floor. Need even more space? The finished third floor offers a fourth bedroom plus bonus rec space ideal for guests, a playroom, or home office. Gorgeous landscaping and outdoor space including a deck, patio, and private backyard plus an above-ground pool with a brand new liner, ready for summer fun. Upgrades include Hardie Board siding, irrigation system, whole house water filtration system, along with a 2-car garage, and a full basement. Truly a must see!
- Listing Status:
- Active
- Date Added:
- May 26, 2026
- Data Last Updated:
- May 30, 2026 at 4:07PM
- Listing Office:
- Keller Williams Realty Evolution : 978-887-3995
- Listing Agent:
- Gina Thibeault : 617-592-4173
- MLS ID:
- 73524082

- General: DeckPatioPool - Above GroundRain GuttersSprinkler System
- Style: Colonial
- Pool: Above Ground
- Parking: AttachedPaved DrivePavedParking spaces: 5
- Roofing: Shingle
- Windows: Insulated Windows
- General: FrameConcrete Perimeter
- Road/Access: Public
- Originating MLS: MLS Property Information Network
- County: Essex
- Zoning: 1010 RESM:00016 B:00000 L:001051889998
- Utilities: for Electric Rangefor Electric DryerWasher Hookup200+ Amp Service
- Water: Public
- Sewer: Private Sewer
- Source: MLS Property Information Network
This listing courtesy of Gina Thibeault , Keller Williams Realty Evolution
Monthly Payment
- Principal & Interest $
- Property Taxes $
- Home Insurance $
- VA Funding Fee $

 New - 1 day ago