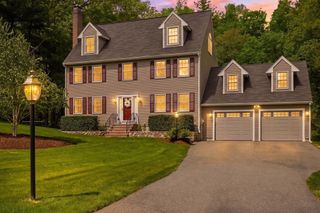
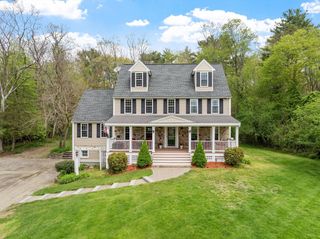
25 Christa Drive, Rowley, MA 01969
- 3 beds |
- 3 baths |
- 3,175 sqft
 Single-Family Home
  Built in 1991
  1.08acre lot
 2 car garage
  $345/sqft
  Listed 3 days ago
Property Description
Welcome home to this beautiful 3-bedroom, 3-bath Colonial set on a private 1.08-acre lot at the end of a cul-de-sac in desirable Rowley! The main level offers a fire-placed living room with recessed lighting, formal dining room, separate family room, and a chef’s kitchen featuring beautiful countertops, white tile backsplash, stainless steel appliances, recessed lighting, and a center island with breakfast bar. A 3/4 bath completes the first floor. Upstairs, the primary suite offers a walk-in closet and private ensuite bath, plus 2 additional bedrooms and a full bath. Need more space? The finished third-floor bonus room offers endless possibilities. Enjoy summer on the new composite deck (2024) overlooking the backyard. Additional updates include new central AC (2024), plus a 2-car attached garage. Tucked away in a sought-after neighborhood setting with room to relax and entertain!
- Listing Status:
- Active
- Date Added:
- May 27, 2026
- Data Last Updated:
- May 30, 2026 at 4:07PM
- Listing Office:
- Lamacchia Realty, Inc. : 978-463-4322
- Listing Agent:
- Mae Wojcicki : 978-239-8186
- MLS ID:
- 73524967

- General: Deck - CompositePatioRain GuttersStorageSprinkler System
- Style: Colonial
- Parking: AttachedGarage Door OpenerPavedParking spaces: 6
- Roofing: Shingle
- General: Conventional (2x4-2x6)Concrete Perimeter
- Road/Access: Paved
- Originating MLS: MLS Property Information Network
- County: Essex
- Zoning: OUTM:0011 B:0007 L:0003E2123646
- Utilities: for Electric DryerWasher HookupCircuit Breakers200+ Amp Service
- Water: Public
- Sewer: Private Sewer
- Source: MLS Property Information Network
This listing courtesy of Mae Wojcicki , Lamacchia Realty, Inc.
Monthly Payment
- Principal & Interest $
- Property Taxes $
- Home Insurance $
- VA Funding Fee $

 New - 2 days ago