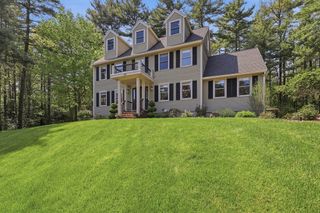
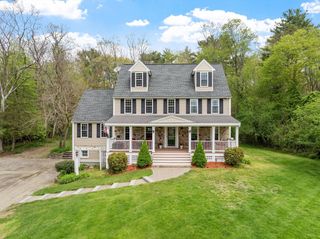
51 High Ridge Road, Boxford, MA 01921
- 4 beds |
- 4 baths |
- 3,774 sqft
 Single-Family Home
  Built in 1977
  2.01acre lot
 3 car garage
  $318/sqft
  Listed 3 days ago
Property Description
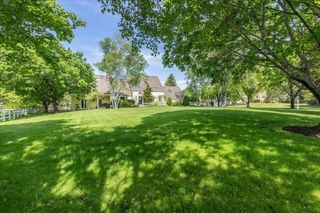
*OPEN HOUSES CANCELED DUE TO WEATHER CONDITIONS* Nestled on 2 picturesque acres in one of Boxford’s most desirable neighborhoods, this beautifully updated Royal Barry Wills Colonial blends timeless New England charm w/modern comfort. Featuring 4 BR's 3 FBA's, & 1 half BA, the home offers a unique multi-level layout w/open living spaces & abundant natural light. The spacious kitchen features quartz countertops, floating shelves, & a stylish backsplash, flowing into a stunning 4-season sunrm w/wood stove & access to a large deck. The impressive 24' x 33' family rm showcases a double-sided fplc w/wood stove insert. Hardwood flrs, custom built-ins, detailed millwork, & multiple fplc's add warmth & character throughout. Additional highlights include a 3-car garage, private backyard & a prime location near town center, library & 4 Mile Pond. Enjoy all that Boxford has to offer, including Stiles Pond, the Apple Festival, local farms, & access to the highly regarded Masconomet school system.
- Listing Status:
- Active
- Date Added:
- May 27, 2026
- Data Last Updated:
- May 30, 2026 at 3:08PM
- Listing Office:
- RE/MAX Village Properties : 978-887-7273
- Listing Agent:
- Andrea Anastas : 978-729-2605
- MLS ID:
- 73524540

- General: Deck - WoodRain GuttersStorageProfessional LandscapingScreens
- Style: Colonial
- Parking: AttachedGarage Door OpenerStoragePaved DriveOff StreetDrivewayPavedParking spaces: 9
- Roofing: WoodShake
- Windows: SkylightInsulated WindowsScreens
- General: FrameMulti/SplitConcrete Perimeter
- Road/Access: Public
- HOA Amenities: 150.0Annually
- Originating MLS: MLS Property Information Network
- County: Essex
- Zoning: RA1869554
- Utilities: for Electric Rangefor Electric Ovenfor Electric DryerWasher HookupIcemaker ConnectionGenerator ConnectionGenerator200+ Amp ServiceGenerator Connection
- Water: Private
- Sewer: Private Sewer
- Source: MLS Property Information Network
- Exclusions: Please See Inclusion/Exclusion List
This listing courtesy of Andrea Anastas , RE/MAX Village Properties
Monthly Payment
- Principal & Interest $
- Property Taxes $
- Home Insurance $
- VA Funding Fee $

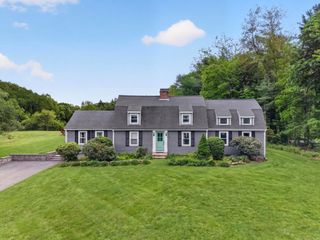
 New - 2 days ago