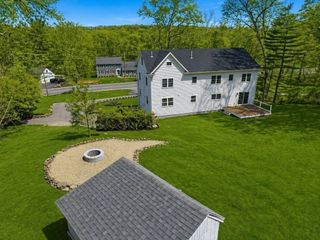
115 Webster Woods Ln, North Andover, MA 01845
- 4 beds |
- 4 baths |
- 4,144 sqft
 Single-Family Home
  Built in 2000
  1.22acre lot
 3 car garage
  $332/sqft
  Listed 3 days ago
Property Description
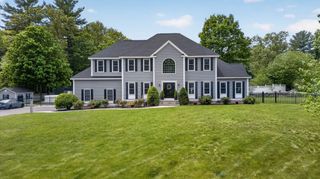
Welcome to your dream home in the sought-after Webster Woods neighborhood! Privately set and beautifully updated, this home blends comfort, style & exceptional outdoor living. The main level features detailed crown molding, a spacious family room w/ gas fireplace, home office & sunroom. The updated kitchen boasts stainless steel appliances, granite countertops, a sunlit eat-in area & access to a new composite deck overlooking the resort-style backyard. Upstairs, the luxurious primary suite offers a walk-in closet, cozy gas fireplace & newly renovated spa-like bath. 3 add'l generously sized bedrooms & laundry room complete the upper level. A finished walkout lower level w/ half bath provides flexible space for a media room, gym or add'l family room. Outside, enjoy a private oasis featuring a gorgeous heated in-ground pool, patio & expansive yard abutting Harold Parker State Forest. Just in time for summer! Many updates including newer roof/water heater & more. A truly special home!
- Listing Status:
- Active
- Date Added:
- May 27, 2026
- Data Last Updated:
- May 30, 2026 at 2:09PM
- Listing Office:
- William Raveis R.E. & Home Services : 978-475-5100
- Listing Agent:
- The Maureen Moran Team : 978-884-8211
- MLS ID:
- 73524697

- General: Deck - CompositePatioPool - Inground HeatedRain GuttersProfessional LandscapingSprinkler SystemDecorative LightingScreensFenced YardWorkshop
- Style: Colonial
- Pool: Pool - Inground Heated
- Parking: UnderGarage Door OpenerStoragePaved DriveOff StreetPavedParking spaces: 9
- Roofing: Shingle
- Windows: Insulated WindowsScreens
- General: FrameConcrete Perimeter
- Road/Access: Public
- Originating MLS: MLS Property Information Network
- County: Essex
- Zoning: R2M:00108 B:A0020 L:000002072929
- Fencing: Fenced/EnclosedFenced
- Utilities: for Gas Rangefor Electric Rangefor Gas Ovenfor Electric Ovenfor Gas Dryerfor Electric DryerWasher HookupIcemaker Connection110 Volts220 VoltsCircuit Breakers200+ Amp Service
- Water: Public
- Sewer: Public Sewer
- Source: MLS Property Information Network
This listing courtesy of The Maureen Moran Team , William Raveis R.E. & Home Services
Monthly Payment
- Principal & Interest $
- Property Taxes $
- Home Insurance $
- VA Funding Fee $

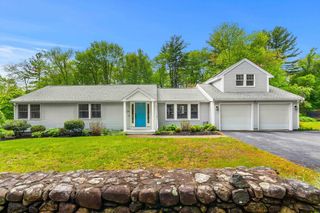
 New - 2 days ago